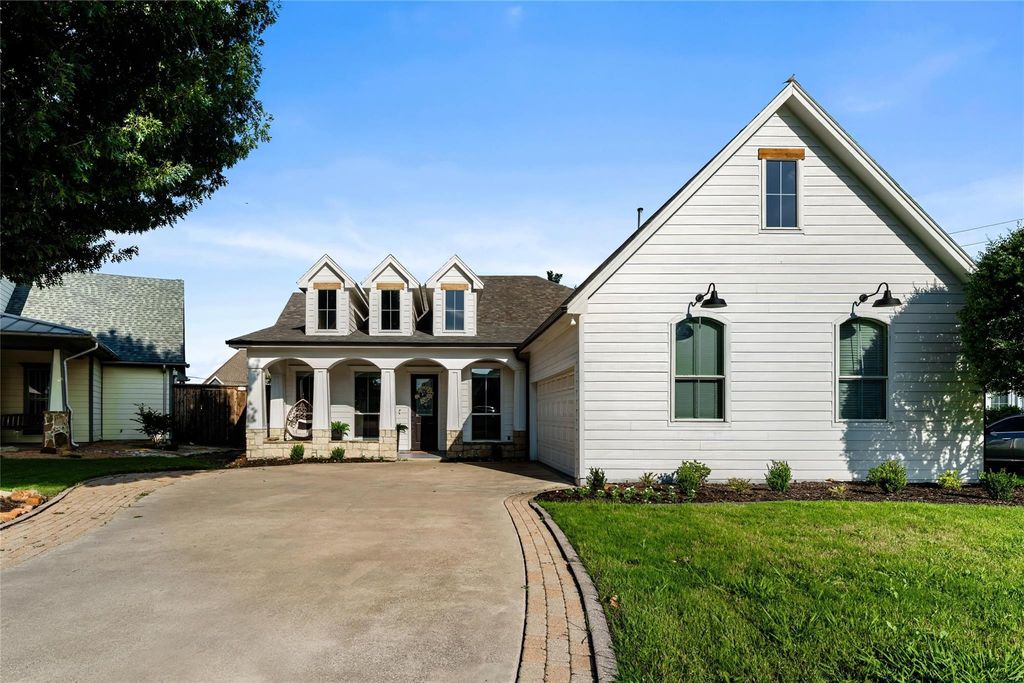
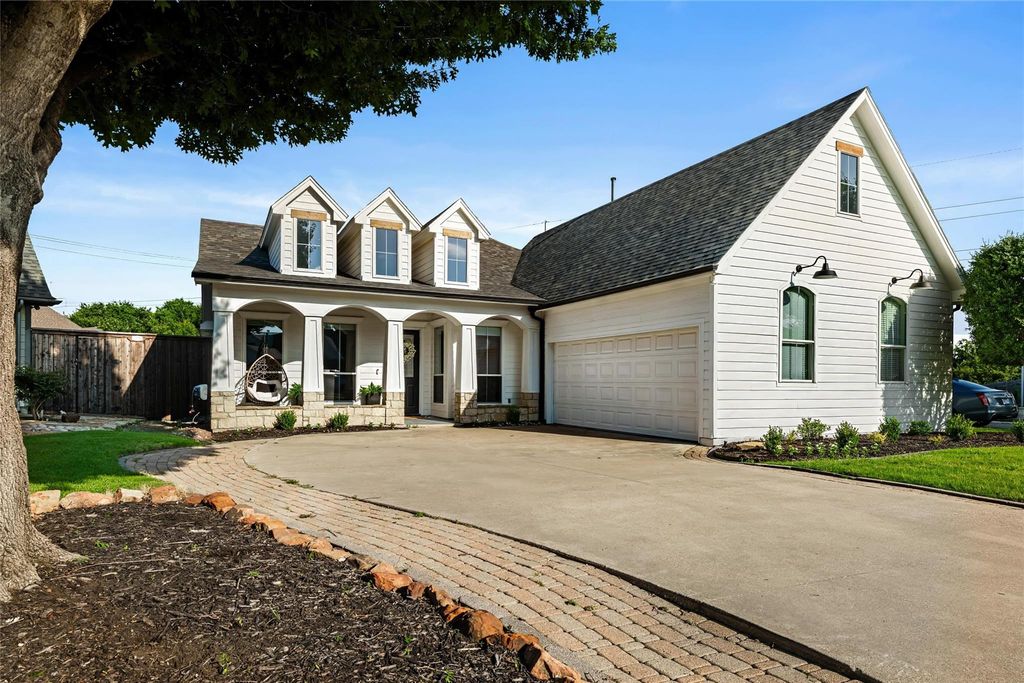
520 Dooley Ct is listed for sale at $ 975,000. The Residential - Single Family property has 3 bedrooms, 2 Full Bathrooms, 1 Half Bathroom, 2150 square feet and was built in 2003. The lot size is 0.23 Acres. BRLocated on a quiet cul-de-sac in the heart of Grapevine, this fully remodeled single story home combines updated style, a functional layout, and one of the area’s most desirable locations- without the restrictions of an HOA or historic district guidelines.
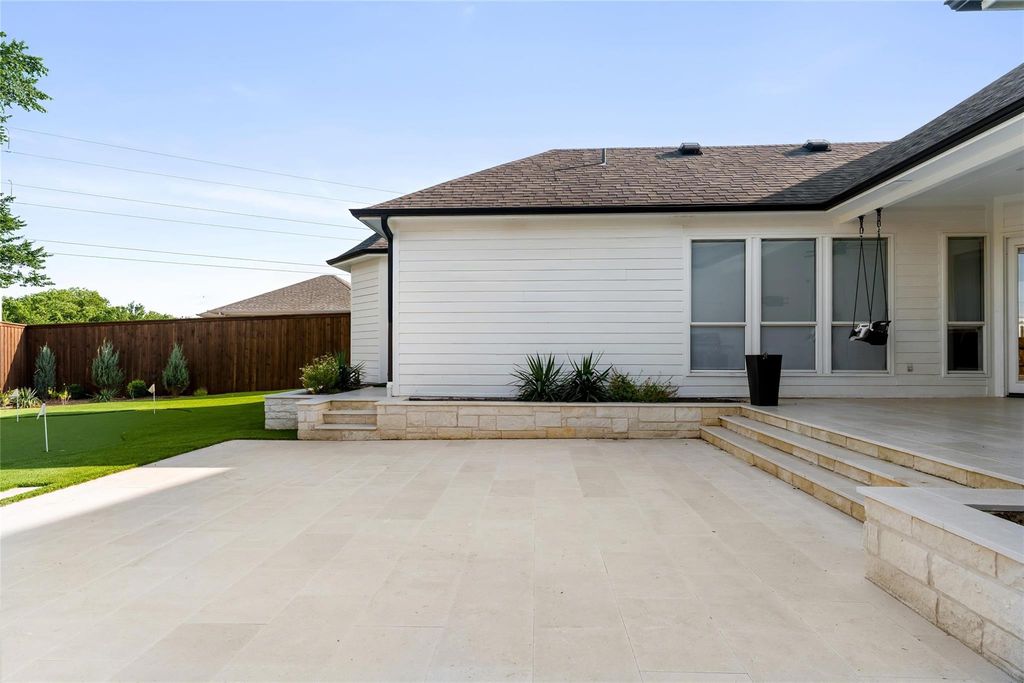
Remodeled between 2004-2006, the home features engineered white oak flooring throughout, quartz countertops, warm neutral finishes, 3 bedrooms, and a dedicated office or den space. The backyard was completely redesigned for easy living and entertaining with premium pet-friendly turf, cooling travertine pavers, a custom putting green AND long putt area, a separate designated dog run area, raised flowerbeds with low-maintenance landscaping, and a new wood privacy fence.
Just a short walk to Historic Main Street, Hotel Vin, local wineries, dining, and festivals, this location offers the BEST of Grapevine living with quick access to DFW Airport and major highways. A rare opportunity to enjoy a highly sought-after area with the freedom to truly make this property your own.
Located on a quiet cul-de-sac in the heart of Grapevine, this fully remodeled single story home combines updated style, a functional layout, and one of the area's most desirable locations- without the restrictions of an HOA or historic district guidelines.
Remodeled between 2004-2006, the home features engineered white oak flooring throughout, quartz countertops, warm neutral finishes, 3 bedrooms, and a dedicated office or den space. The backyard was completely redesigned for easy living and entertaining with premium pet-friendly turf, cooling travertine pavers, a custom putting green AND long putt area, a separate designated dog run area, raised flowerbeds with low-maintenance landscaping, and a new wood privacy fence.
Just a short walk to Historic Main Street, Hotel Vin, local wineries, dining, and festivals, this location offers the BEST of Grapevine living with quick access to DFW Airport and major highways. A rare opportunity to enjoy a highly sought-after area with the freedom to truly make this property your own.
Disclaimer: Lot configuration and dimensions are estimates, not based on personal knowledge and come from a third party (Digital Map Products); therefore, you should not rely on the estimates and perform independent confirmation as to their accuracy
School information is computer generated and may not be accurate or current. Buyer must independently verify and confirm enrollment. Please contact the school district to determine the schools to which this property is zoned.









 Just listed
 Currency converter








 Share
Share


 Erase note
 You currently have no custom folders