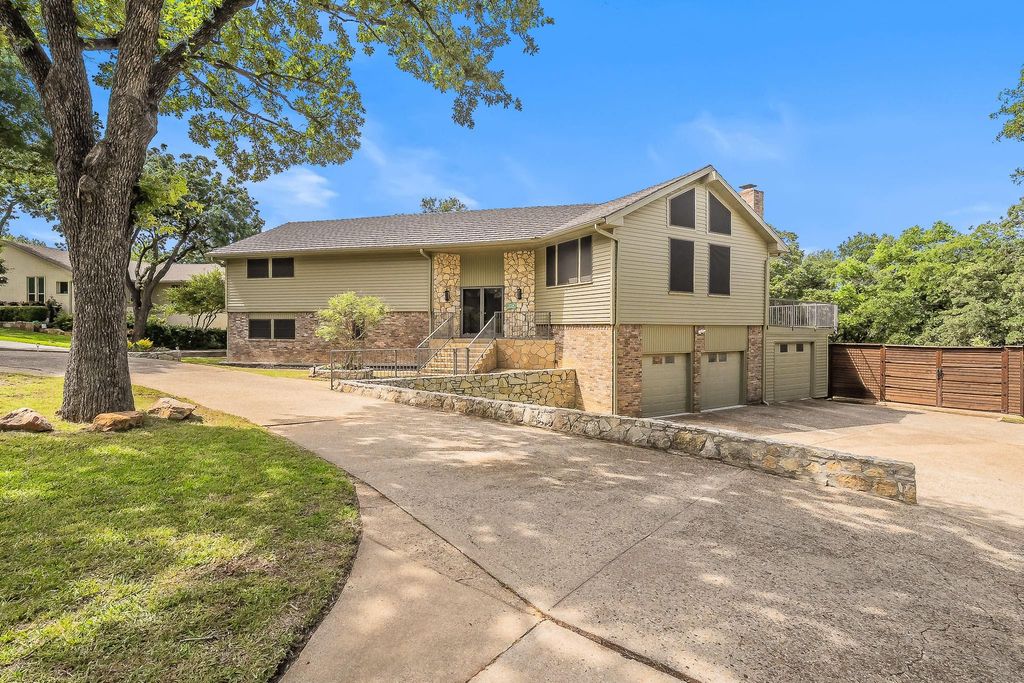
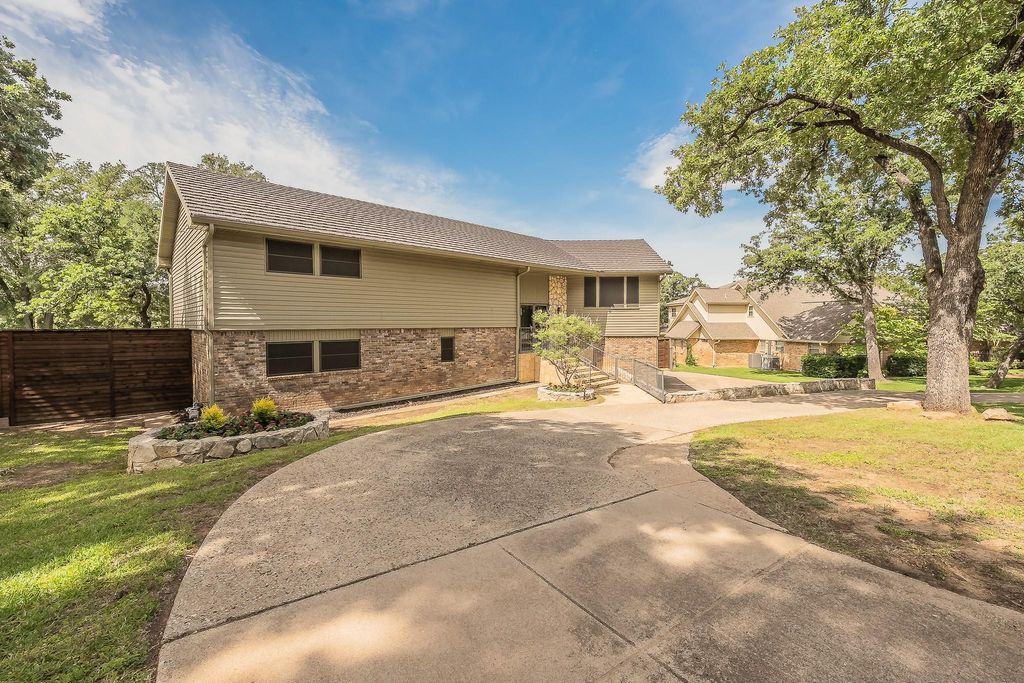
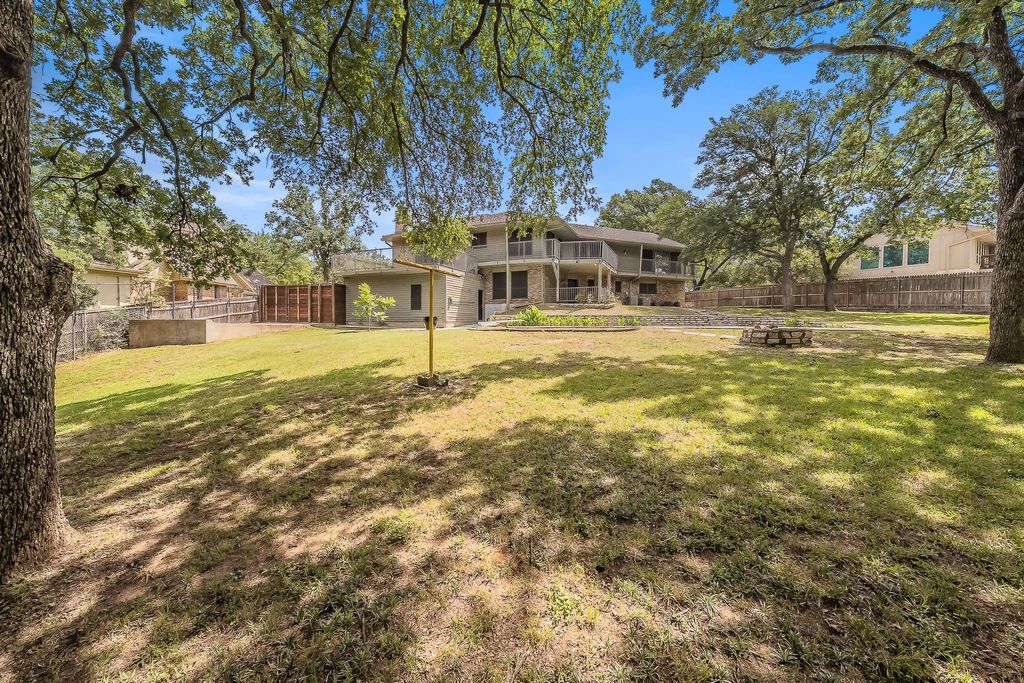
1724 Prestonwood Dr is listed for sale at $ 589,900. The Residential - Single Family property has 3 bedrooms, 3 Full Bathrooms, 3309 square feet and was built in 1900. The lot size is 0.421 Acres. BRPerched on a beautifully treed .42-acre lot, this distinctive multi-level home offers space, character, and exceptional outdoor living. Designed to take advantage of the fabulous views, the home features soaring ceilings, walls of windows, and a dramatic stone fireplace that anchors the main living area. The flexible floorplan includes 3 bedrooms, 3 full baths, plus a versatile bonus room ideal for a home office, formal dining, or additional living space. The oversized primary retreat offers abundant space along with a spacious ensuite bath featuring dual vanities, soaking tub, and separate shower. The updated kitchen is equipped with stainless appliances, farmhouse sink, island workspace, and generous storage. Downstairs, an expansive secondary living area provides endless possibilities for a game room, media room, or guest retreat. Step outside to enjoy multiple outdoor living spaces, including elevated decks overlooking the backyard oasis. The recently remodeled swimming pool is perfectly positioned within the private backyard surrounded by mature trees, creating a peaceful retreat for relaxing or entertaining. Car enthusiasts and adventurers will appreciate the 3-car garage, extra RV parking, and circular drive offering ample parking and convenience. A truly one-of-a-kind property. This is a Fannie Mae HomePath property. First Time Buyers, complete the HomePath Ready Buyer homeownership course on the homepath website and receive up to 3% closing
cost assistance. Check HomePath website for more details. Restrictions apply. Some photos have been digitally
enhanced or virtually staged. Buyer and buyer’s agent to verify all information.
Perched on a beautifully treed .42-acre lot, this distinctive multi-level home offers space, character, and exceptional outdoor living. Designed to take advantage of the fabulous views, the home features soaring ceilings, walls of windows, and a dramatic stone fireplace that anchors the main living area. The flexible floorplan includes 3 bedrooms, 3 full baths, plus a versatile bonus room ideal for a home office, formal dining, or additional living space. The oversized primary retreat offers abundant space along with a spacious ensuite bath featuring dual vanities, soaking tub, and separate shower. The updated kitchen is equipped with stainless appliances, farmhouse sink, island workspace, and generous storage. Downstairs, an expansive secondary living area provides endless possibilities for a game room, media room, or guest retreat. Step outside to enjoy multiple outdoor living spaces, including elevated decks overlooking the backyard oasis. The recently remodeled swimming pool is perfectly positioned within the private backyard surrounded by mature trees, creating a peaceful retreat for relaxing or entertaining. Car enthusiasts and adventurers will appreciate the 3-car garage, extra RV parking, and circular drive offering ample parking and convenience. A truly one-of-a-kind property. This is a Fannie Mae HomePath property. First Time Buyers, complete the HomePath Ready Buyer homeownership course on the homepath website and receive up to 3% closing
cost assistance. Check HomePath website for more details. Restrictions apply. Some photos have been digitally
enhanced or virtually staged. Buyer and buyer's agent to verify all information.
Disclaimer: Lot configuration and dimensions are estimates, not based on personal knowledge and come from a third party (Digital Map Products); therefore, you should not rely on the estimates and perform independent confirmation as to their accuracy
School information is computer generated and may not be accurate or current. Buyer must independently verify and confirm enrollment. Please contact the school district to determine the schools to which this property is zoned.








 Just listed
 Currency converter








 Share
Share


 Erase note
 You currently have no custom folders