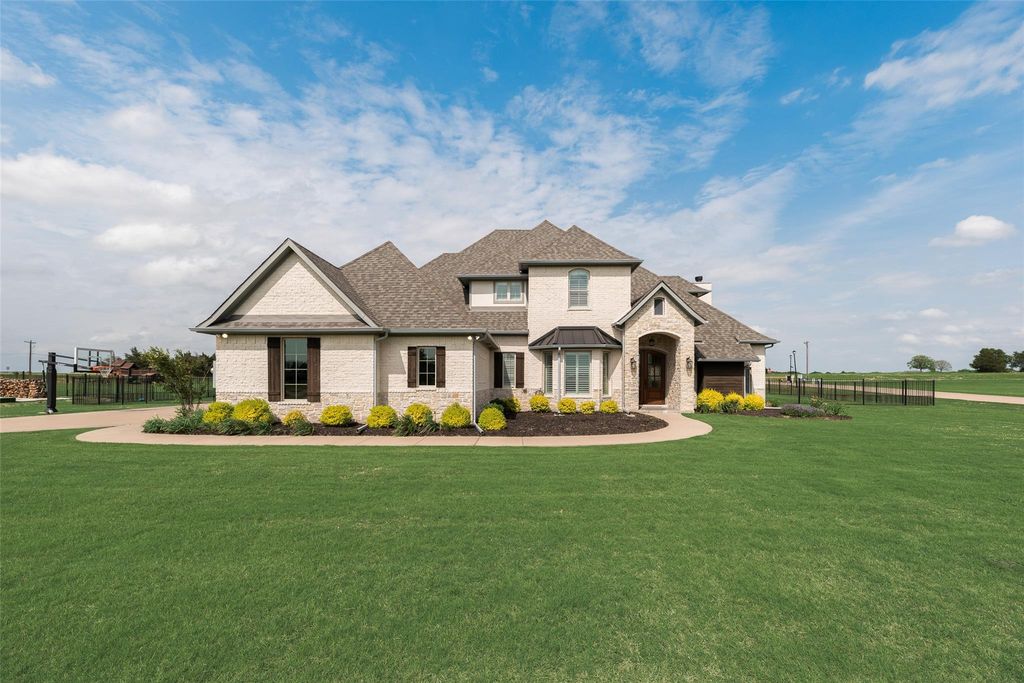
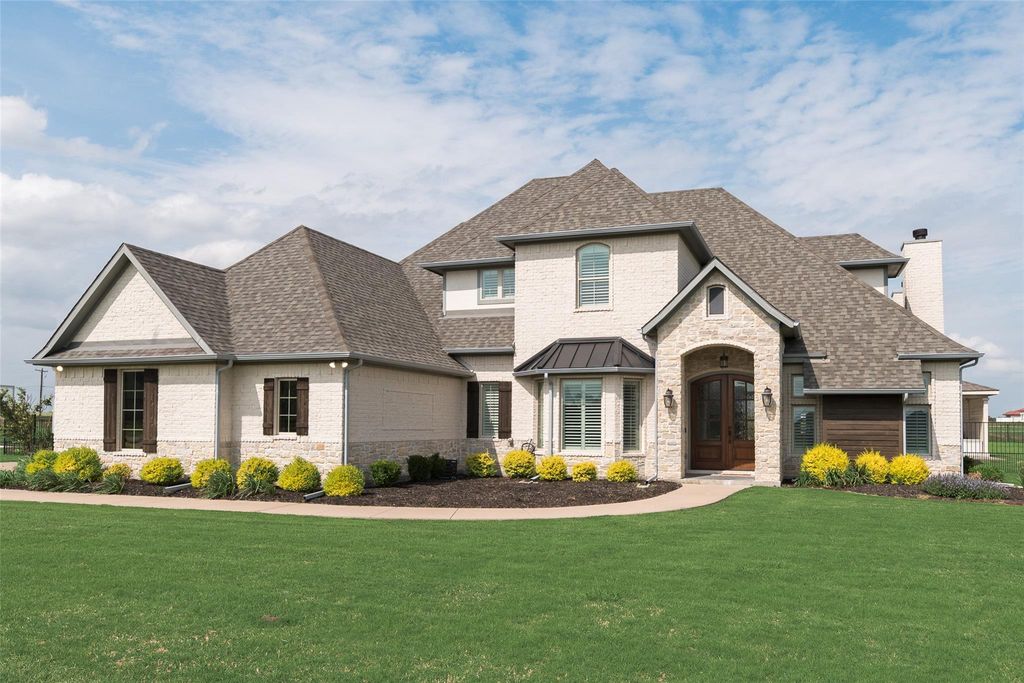
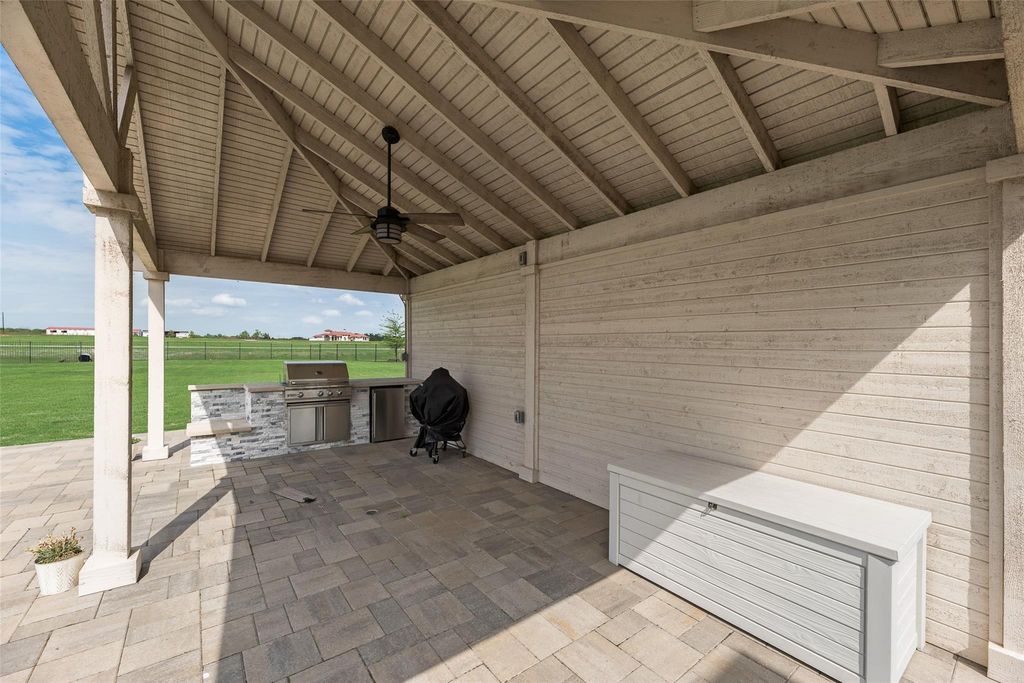
1570 Winding Creek Ln is listed for sale at $ 1,050,000. The Residential - Single Family property has 5 bedrooms, 5 Full Bathrooms, 1 Half Bathroom, 4563 square feet and was built in 2017. The lot size is 1.5 Acres. BRNestled within the prestigious community of High Point Lake Estates, this extraordinary custom estate offers a seamless blend of refined luxury and resort-style living. Positioned on a premier 1.5-acre corner homesite with sweeping countryside views, the property delivers elegance from the moment you arrive. Inside, warmth and sophistication unfold through thoughtfully designed living spaces featuring rich hand-scraped hardwood floors, a dramatic floor-to-ceiling stone fireplace, custom built-ins, and expansive windows adorned with plantation shutters. The formal dining room and elegant sitting area provide timeless spaces for intimate gatherings, holiday celebrations, and memorable evenings with family and friends. At the heart of the home, the chef’s kitchen effortlessly balances beauty and functionality, creating the perfect setting for both entertaining and everyday living. Whether hosting large celebrations or enjoying quiet mornings at home, the space was designed for connection, comfort, and ease. The primary suite serves as a true private retreat, complete with spa-inspired finishes, a freestanding soaking tub, oversized walk-in shower, and a calming atmosphere designed for relaxation. With two primary suites and private ensuite baths for every bedroom, the home offers exceptional comfort and privacy for residents and guests alike. Upstairs, an expansive game room provides the ideal space for movie nights, recreation, or entertaining on a grand scale. Step outside and discover a backyard designed to rival a private resort. A heated pool and spa, outdoor cabana with kitchen, covered patio with fireplace, and inground trampoline create an unforgettable outdoor experience. More than just a home, this is a destination — thoughtfully crafted for luxury living, effortless entertaining, and everyday moments that feel extraordinary.
Nestled within the prestigious community of High Point Lake Estates, this extraordinary custom estate offers a seamless blend of refined luxury and resort-style living. Positioned on a premier 1.5-acre corner homesite with sweeping countryside views, the property delivers elegance from the moment you arrive. Inside, warmth and sophistication unfold through thoughtfully designed living spaces featuring rich hand-scraped hardwood floors, a dramatic floor-to-ceiling stone fireplace, custom built-ins, and expansive windows adorned with plantation shutters. The formal dining room and elegant sitting area provide timeless spaces for intimate gatherings, holiday celebrations, and memorable evenings with family and friends. At the heart of the home, the chef’s kitchen effortlessly balances beauty and functionality, creating the perfect setting for both entertaining and everyday living. Whether hosting large celebrations or enjoying quiet mornings at home, the space was designed for connection, comfort, and ease. The primary suite serves as a true private retreat, complete with spa-inspired finishes, a freestanding soaking tub, oversized walk-in shower, and a calming atmosphere designed for relaxation. With two primary suites and private ensuite baths for every bedroom, the home offers exceptional comfort and privacy for residents and guests alike. Upstairs, an expansive game room provides the ideal space for movie nights, recreation, or entertaining on a grand scale. Step outside and discover a backyard designed to rival a private resort. A heated pool and spa, outdoor cabana with kitchen, covered patio with fireplace, and inground trampoline create an unforgettable outdoor experience. More than just a home, this is a destination — thoughtfully crafted for luxury living, effortless entertaining, and everyday moments that feel extraordinary.
Dishwasher, Disposal, Electric Cooktop, Electric Oven, Electric Water Heater, Microwave, Double Oven, Vented Exhaust Fan
Security System
Burglar,Security System,Smoke Detector(s)
Interior
Built-in Features, Decorative Lighting, Eat-in Kitchen, Flat Screen Wiring, High Speed Internet Available, In-Law Suite Floorplan, Kitchen Island, Open Floorplan, Walk-In Closet(s), Second Primary Bedroom
Disclaimer: Lot configuration and dimensions are estimates, not based on personal knowledge and come from a third party (Digital Map Products); therefore, you should not rely on the estimates and perform independent confirmation as to their accuracy
School information is computer generated and may not be accurate or current. Buyer must independently verify and confirm enrollment. Please contact the school district to determine the schools to which this property is zoned.








 Just listed
 Currency converter








 Share
Share


 Erase note
 You currently have no custom folders