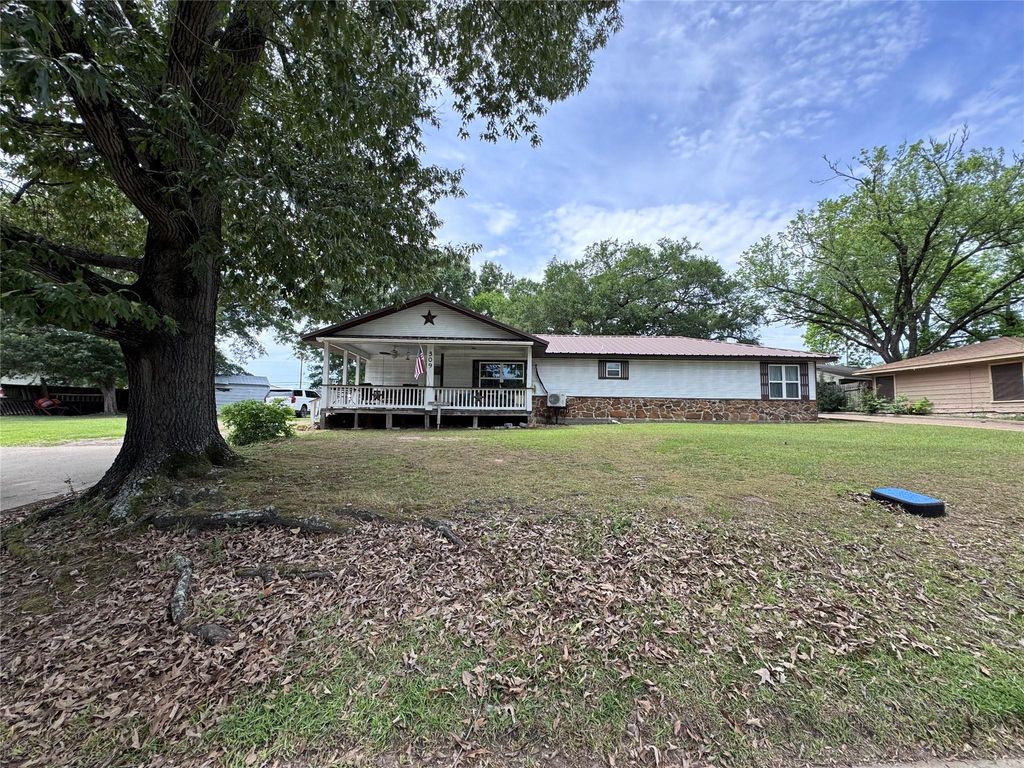
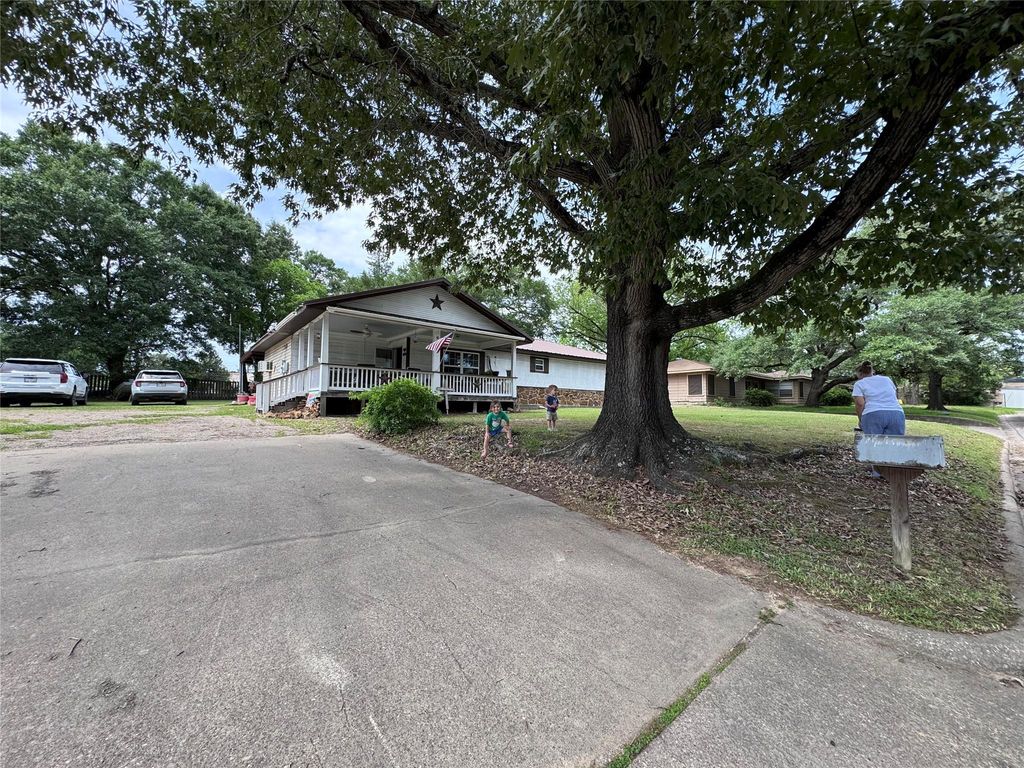
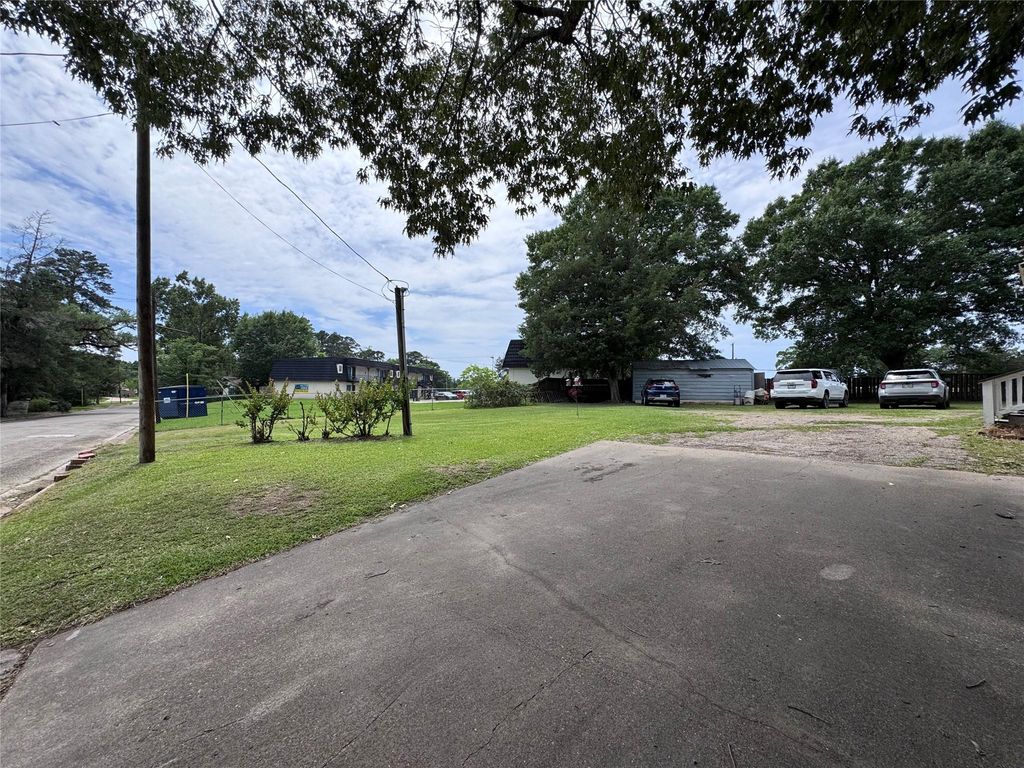
309 N Marsh Dr is listed for sale at $ 167,500. The Single-Family property has 2 bedrooms, 2 Full Bathrooms, 1540 square feet and was built in 1950. The lot size is 15682 Square feet. BRCharming single-story home at 309 N Marsh Dr, Livingston, TX 77351 — cozy 2 bed / 2 bath with open-concept living and kitchen, updated appliances, primary suite with private bath, generous closets, covered patio, mature trees and a large yard. Located in a quiet, tree-lined neighborhood minutes from downtown Livingston (shops, dining, Livingston ISD schools, medical and grocery). Easy access to I-69/US-59 and US-190 for commuting; close to Lake Livingston and Sam Houston National Forest for boating, fishing and hiking — ideal blend of comfortable home living and outdoor recreation.
This reflects a seller’s willingness to consider a concession/contribution toward a buyer’s expenses but is not a guarantee. Buyer and seller may negotiate a contribution, if any, in relation to the purchase contract. Any contribution from the seller may be used by the buyer at their discretion for items like closing costs, repair expenses, interest rate buy-down, etc.
Seller May Contribute to Buyer Expenses.
Explanation ↓
This reflects a seller’s willingness to consider a concession/contribution toward a buyer’s expenses but is not a guarantee. Buyer and seller may negotiate a contribution, if any, in relation to the purchase contract. Any contribution from the seller may be used by the buyer at their discretion for items like closing costs, repair expenses, interest rate buy-down, etc.
Charming single-story home at 309 N Marsh Dr, Livingston, TX 77351 — cozy 2 bed / 2 bath with open-concept living and kitchen, updated appliances, primary suite with private bath, generous closets, covered patio, mature trees and a large yard. Located in a quiet, tree-lined neighborhood minutes from downtown Livingston (shops, dining, Livingston ISD schools, medical and grocery). Easy access to I-69/US-59 and US-190 for commuting; close to Lake Livingston and Sam Houston National Forest for boating, fishing and hiking — ideal blend of comfortable home living and outdoor recreation.
Disclaimer: Lot configuration and dimensions are estimates, not based on personal knowledge and come from a third party (Digital Map Products); therefore, you should not rely on the estimates and perform independent confirmation as to their accuracy
School information is computer generated and may not be accurate or current. Buyer must independently verify and confirm enrollment. Please contact the school district to determine the schools to which this property is zoned.








 Just listed
 Currency converter








 Share
Share


 Erase note
 You currently have no custom folders