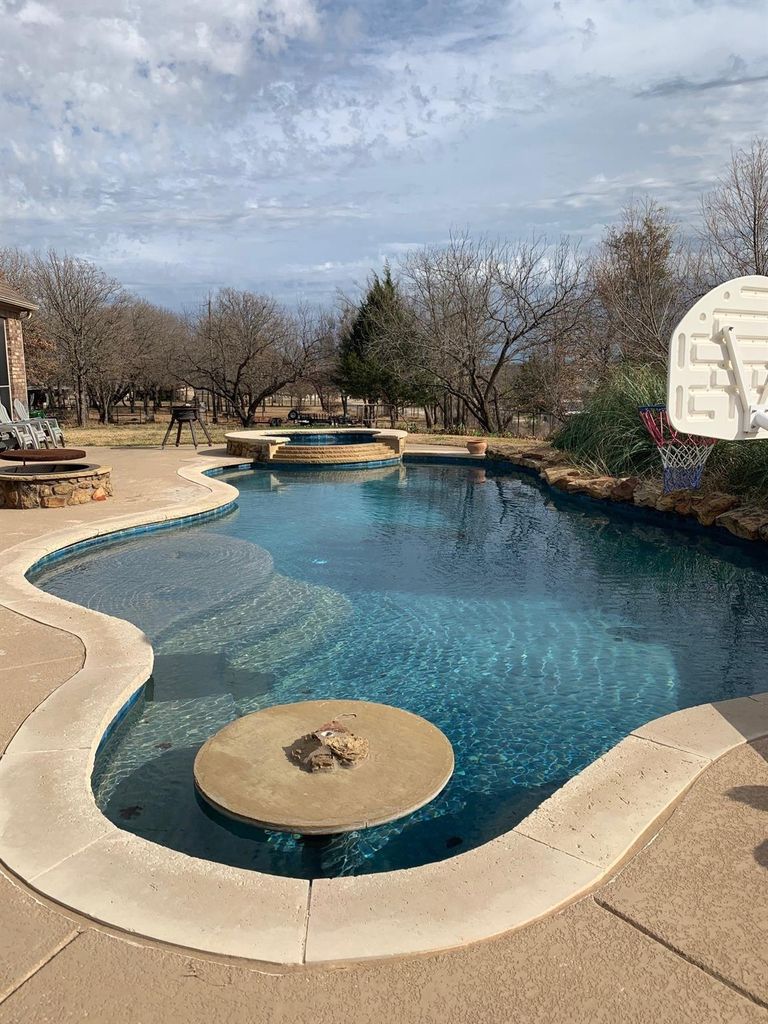
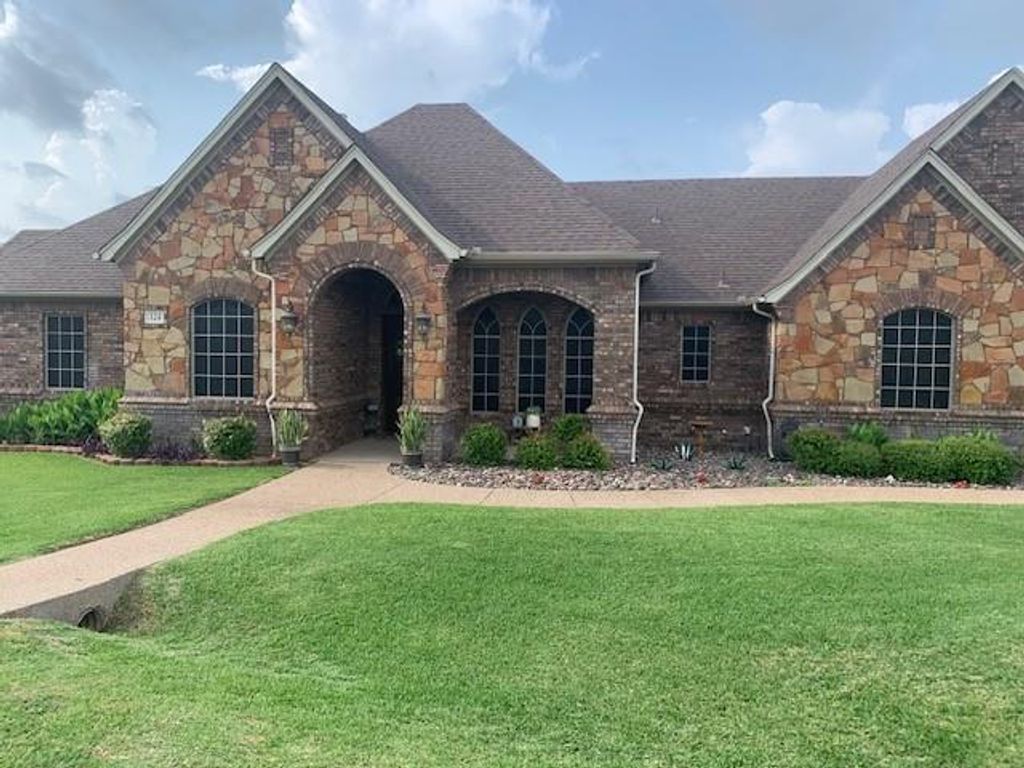
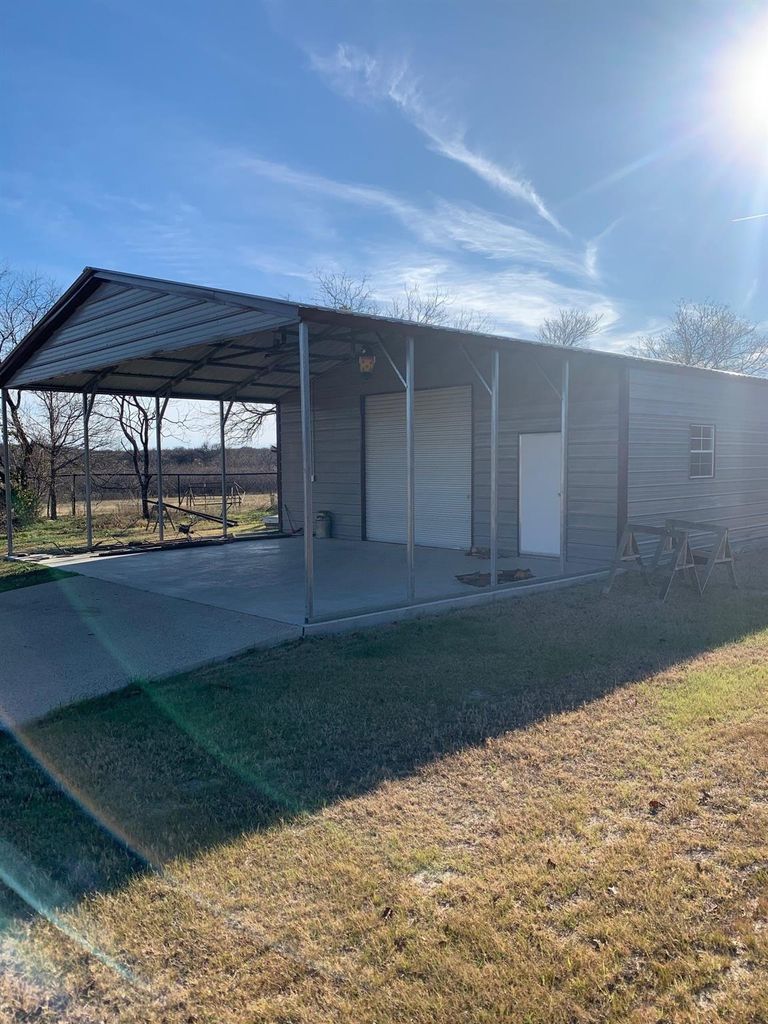
124 Carnes Ct is listed for sale at $ 749,900. The Residential - Single Family property has 3 bedrooms, 3 Full Bathrooms, 2813 square feet and was built in 2011. The lot size is 1.318 Acres. BRThis has it ALL! Saltwater pool and spa, outdoor kitchen, 30 x 32 insulated workshop with 10 foot roll up doors, 3 car garage, 3 bedrooms plus Office plus Gameroom all on 1.318 pipe fenced acres in quiet cul-d-sac. Lush landscaping greets you into this Incredible custom home! Inviting entry features barrel ceiling, engineered hardwood floors and knotty alder front door. Office has built-ins and ceiling fan and overlooks front yard. Open floorplan has spacious living room with beamed cathedral ceiling, rock fireplace with gas starter and gas logs, built-ins, surround sound, ceiling fan and plantation shutters. Kitchen features island with granite countertop, double SS sinks, crown molding, detailed cabinetry, large pantry and more! Dining area has plantation shutters and crown molding. Large primary retreat offers 2 stage crown molding, plantation shutters and ceiling fan. Primary bath features granite countertops, double vanities, garden tub, and walk in shower with 2 shower heads. Large custom-designed closet provides double clothes rods, 2 built-in 5 drawer chests of drawers and lots of shoe and storage area. Great split bedroom floorplan. Huge upstairs Bonus Room has projector and screen, granite countertops and cabinets and area for mini fridge plus full bathroom. Outdoor oasis features large patio with commercial-grade SS outdoor kitchen with built-in flat top grill, warming drawer, sink, beverage cooler, deep fryer and storage. Granite Countertops and bar top with ample seating area. Outdoor TV stays and outdoor speakers. Playpool with attached hot tub controlled by remote for ease of use. Firepit to gather around. 30x32 foam insulated workshop with 30x20 attached covered carport for additional parking. Wired with 200 AMP service for multiple curcuits and numerous plugs. Plumbed for toilet and sink. This one is ready for new owner! Come see Today!
This has it ALL! Saltwater pool & spa, outdoor kitchen, 30 x 32 insulated workshop with 10 foot roll up doors, 3 car garage, 3 bedrooms plus Office plus Gameroom all on 1.318 pipe fenced acres in quiet cul-d-sac. Lush landscaping greets you into this Incredible custom home! Inviting entry features barrel ceiling, engineered hardwood floors & knotty alder front door. Office has built-ins and ceiling fan and overlooks front yard. Open floorplan has spacious living room with beamed cathedral ceiling, rock fireplace with gas starter & gas logs, built-ins, surround sound, ceiling fan & plantation shutters. Kitchen features island with granite countertop, double SS sinks, crown molding, detailed cabinetry, large pantry & more! Dining area has plantation shutters & crown molding. Large primary retreat offers 2 stage crown molding, plantation shutters & ceiling fan. Primary bath features granite countertops, double vanities, garden tub, & walk in shower with 2 shower heads. Large custom-designed closet provides double clothes rods, 2 built-in 5 drawer chests of drawers & lots of shoe & storage area. Great split bedroom floorplan. Huge upstairs Bonus Room has projector & screen, granite countertops & cabinets & area for mini fridge plus full bathroom. Outdoor oasis features large patio with commercial-grade SS outdoor kitchen with built-in flat top grill, warming drawer, sink, beverage cooler, deep fryer & storage. Granite Countertops & bar top with ample seating area. Outdoor TV stays & outdoor speakers. Playpool with attached hot tub controlled by remote for ease of use. Firepit to gather around. 30x32 foam insulated workshop with 30x20 attached covered carport for additional parking. Wired with 200 AMP service for multiple curcuits & numerous plugs. Plumbed for toilet & sink. This one is ready for new owner! Come see Today!
Disclaimer: Lot configuration and dimensions are estimates, not based on personal knowledge and come from a third party (Digital Map Products); therefore, you should not rely on the estimates and perform independent confirmation as to their accuracy
School information is computer generated and may not be accurate or current. Buyer must independently verify and confirm enrollment. Please contact the school district to determine the schools to which this property is zoned.








 Just listed
 Currency converter








 Share
Share


 Erase note
 You currently have no custom folders