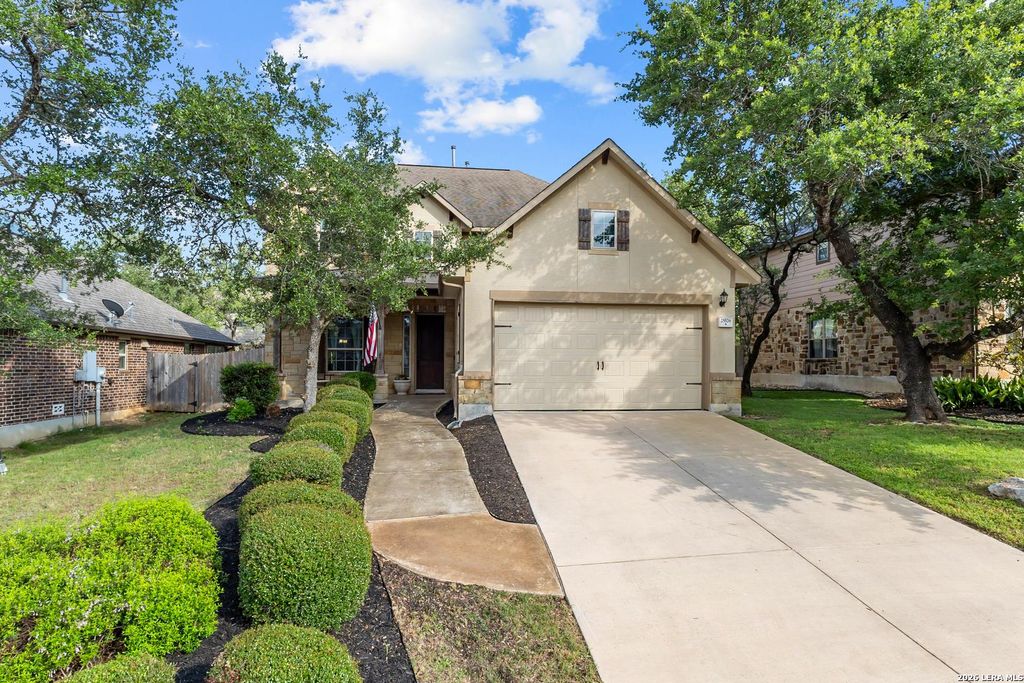
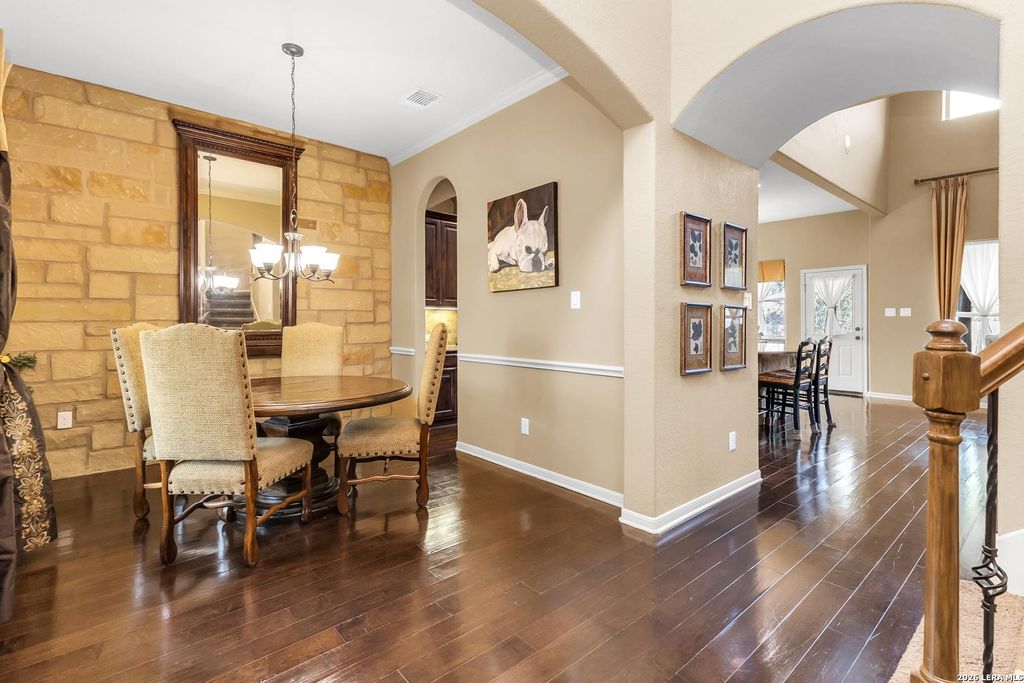
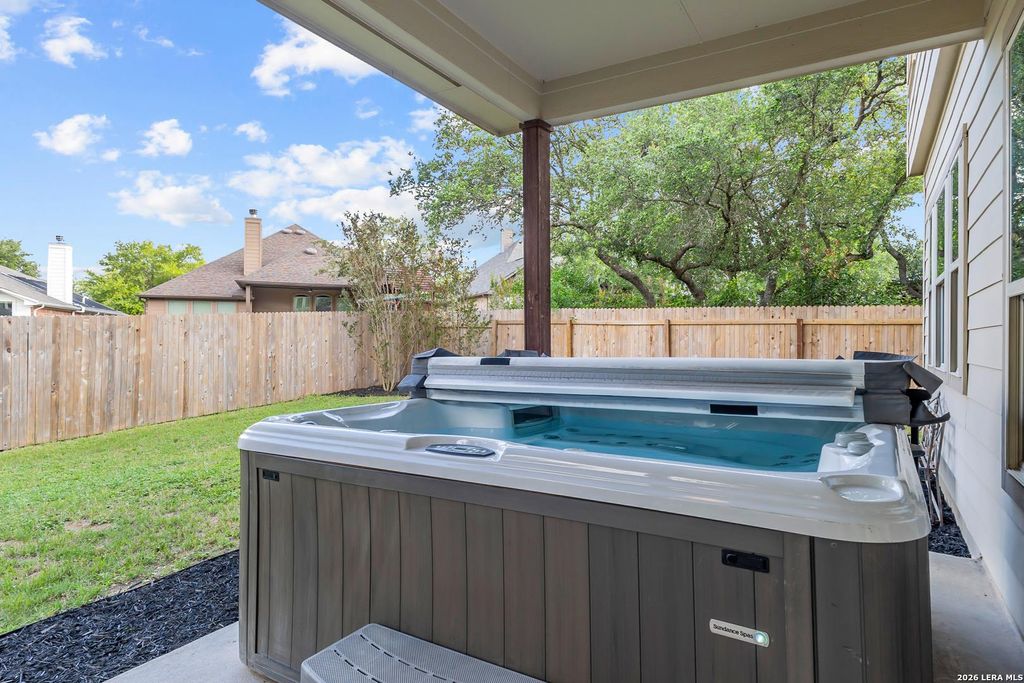
25526 Wesley Park is listed for sale at $ 525,000. The Single-Family property has 4 bedrooms, 2 Full Bathrooms, 1 Half Bathroom, 2871 square feet and was built in 2013. The lot size is 0 Square feet. BRStop waiting for rates to drop! Take advantage of this amazing opportunity with a VA assumable loan at 2.25% interest! Nestled in the desirable Bulverde Village community in Stone Oak, this beautifully well maintained home offers comfort, style, and exceptional outdoor living. Inside, you’ll find soaring ceilings with a spacious and functional layout, lots of abundant natural light, inviting living spaces, and a well-appointed kitchen perfect for entertaining or everyday living. Step outside to your private backyard retreat featuring a relaxing hot tub-ideal for unwinding after a long day or hosting friends and family. Residents of Bulverde Village enjoy outstanding neighborhood amenities including a community pool, park, playground, sports court, and scenic walking trails, all conveniently located near endless choices for shopping, dining, and entertainment and just 25 minutes from the airport. Experience the best of Stone Oak living in this move-in-ready gem! VA assumable loan rate
Stop waiting for rates to drop! Take advantage of this amazing opportunity with a VA assumable loan at 2.25% interest! Nestled in the desirable Bulverde Village community in Stone Oak, this beautifully well maintained home offers comfort, style, and exceptional outdoor living. Inside, you'll find soaring ceilings with a spacious and functional layout, lots of abundant natural light, inviting living spaces, and a well-appointed kitchen perfect for entertaining or everyday living. Step outside to your private backyard retreat featuring a relaxing hot tub-ideal for unwinding after a long day or hosting friends and family. Residents of Bulverde Village enjoy outstanding neighborhood amenities including a community pool, park, playground, sports court, and scenic walking trails, all conveniently located near endless choices for shopping, dining, and entertainment and just 25 minutes from the airport. Experience the best of Stone Oak living in this move-in-ready gem! VA assumable loan rate
MLS#
SA1969531
List Price
$525,000 ($183/Sqft.)
Listing Status
For Sale
Address
25526 Wesley Park
City
San Antonio
State
TX
Zip Code
78261
County
Bexar County
Subdivision
BULVERDE VILLAGE/THE POINT
Legal Description
CB 4900K (VILLAGES OF BULVERDE PW-3), BLOCK 102 LOT8 PLAT
Disclaimer: Lot configuration and dimensions are estimates, not based on personal knowledge and come from a third party (Digital Map Products); therefore, you should not rely on the estimates and perform independent confirmation as to their accuracy
School information is computer generated and may not be accurate or current. Buyer must independently verify and confirm enrollment. Please contact the school district to determine the schools to which this property is zoned.








 Just listed
 Currency converter








 Share
Share


 Erase note
 You currently have no custom folders