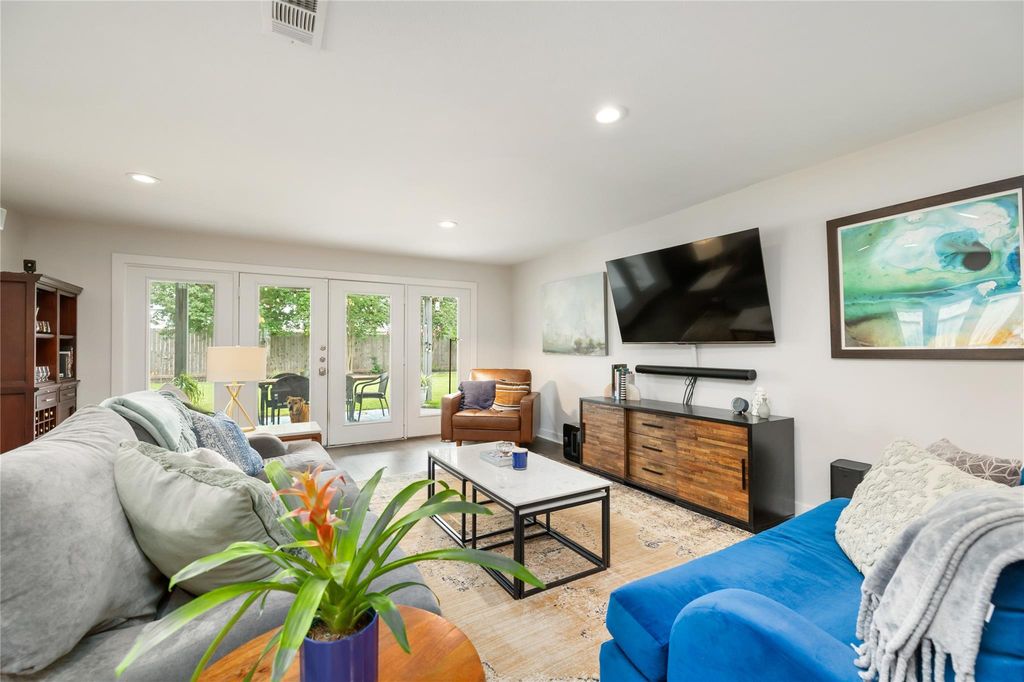
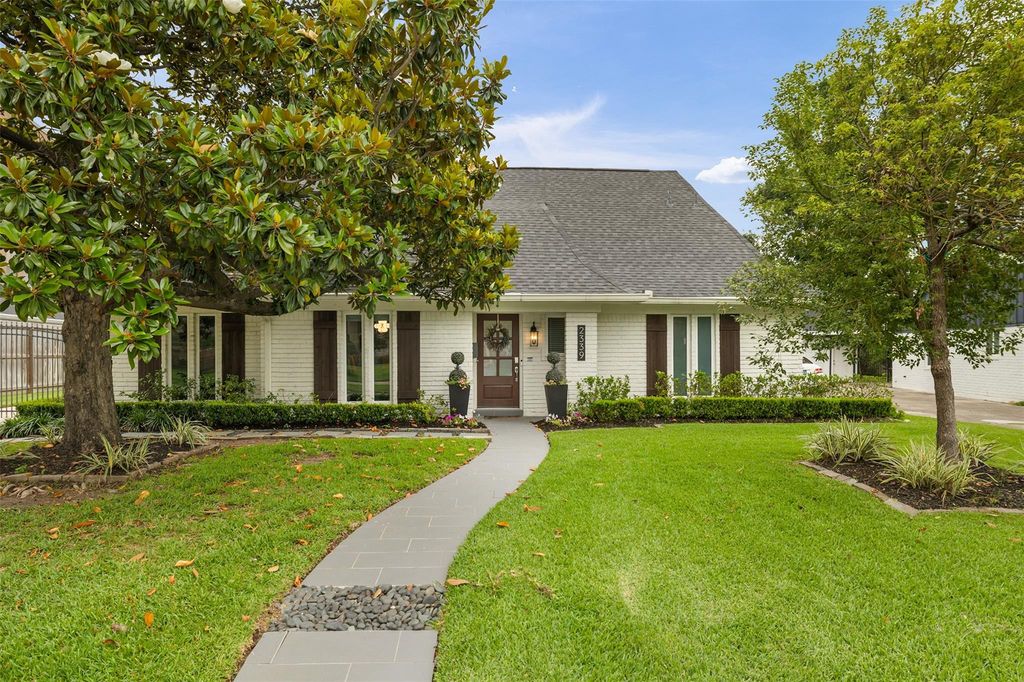
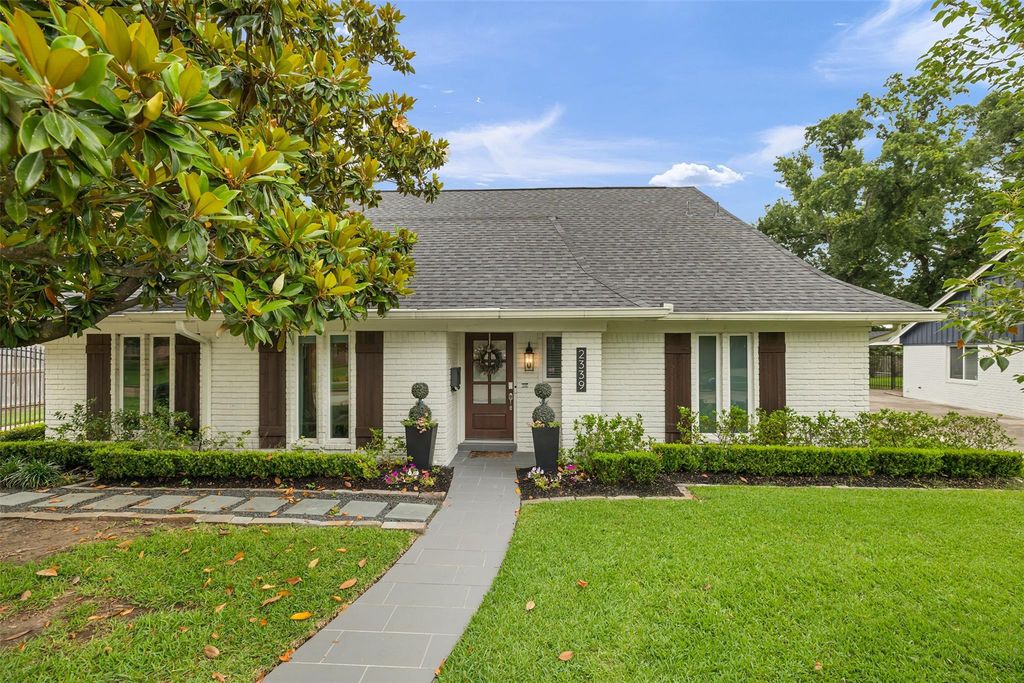
2339 Brookmere Dr is listed for sale at $ 925,000. The Single-Family property has 3 bedrooms, 2 Full Bathrooms, 1 Half Bathroom, 2453 square feet and was built in 1973. The lot size is 13420 Square feet. BR**First look will be at Sip and See Wednesday 5/27 from 4-6.** Welcome to life in Lazybrook, where tree-lined streets, oversized lots, and a close-knit neighborhood feel meet the convenience of central Houston living. Set on one of the larger lots in the neighborhood, this beautifully renovated home was designed for both elevated entertaining and comfortable everyday moments. Morning coffee in the sunlit breakfast nook, gatherings that flow effortlessly from the chef-inspired kitchen to the spacious living areas, and evenings spent under the covered patio create a lifestyle that feels both refined and relaxed. Inside, timeless finishes include wide-plank hardwood floors, designer lighting, quartz countertops, stainless steel appliances, and a first-floor primary suite with a spa-inspired bath and boutique-style closet. Per seller, major 2019 updates include roof, HVAC, plumbing, electrical, and windows.
**First look will be at Sip & See Wednesday 5/27 from 4-6.** Welcome to life in Lazybrook, where tree-lined streets, oversized lots, and a close-knit neighborhood feel meet the convenience of central Houston living. Set on one of the larger lots in the neighborhood, this beautifully renovated home was designed for both elevated entertaining and comfortable everyday moments. Morning coffee in the sunlit breakfast nook, gatherings that flow effortlessly from the chef-inspired kitchen to the spacious living areas, and evenings spent under the covered patio create a lifestyle that feels both refined and relaxed. Inside, timeless finishes include wide-plank hardwood floors, designer lighting, quartz countertops, stainless steel appliances, and a first-floor primary suite with a spa-inspired bath and boutique-style closet. Per seller, major 2019 updates include roof, HVAC, plumbing, electrical, and windows.
Back Yard, Back Yard Fenced, Covered Patio/Deck, Private Driveway
Extra details you may need to know
Dwelling Type
Free Standing
HOA Mandatory
No
List Type
Exclusive Right to Sell/Lease
Estimated Active Date
05/28/26
Financial information
Financing Considered
Cash Sale, Conventional, FHA, VA
Other Fees
No
Maintenance Fee
No
Taxes w/o Exemp
$21,807/2025
Tax Rate
2.1252
Interior
Countertop
Granite
Bathroom Description
Half Bath, Primary Bath: Double Sinks, Primary Bath: Separate Shower, Primary Bath: Soaking Tub, Secondary Bath(s): Tub/Shower Combo, Vanity Area
Bedroom Description
2 Bedrooms Up,En-Suite Bath,Primary Bed - 1st Floor,Walk-In Closet
Kitchen Description
Breakfast Bar,Island w/o Cooktop,Kitchen open to Family Room
Room Description
1 Living Area, Breakfast Room, Formal Dining, Home Office/Study, Kitchen/Dining Combo, Living Area - 1st Floor, Living/Dining Combo, Utility Room in House
Disclaimer: Lot configuration and dimensions are estimates, not based on personal knowledge and come from a third party (Digital Map Products); therefore, you should not rely on the estimates and perform independent confirmation as to their accuracy
School information is computer generated and may not be accurate or current. Buyer must independently verify and confirm enrollment. Please contact the school district to determine the schools to which this property is zoned.

 Just listed







 Currency converter








 Share
Share


 Erase note
 You currently have no custom folders