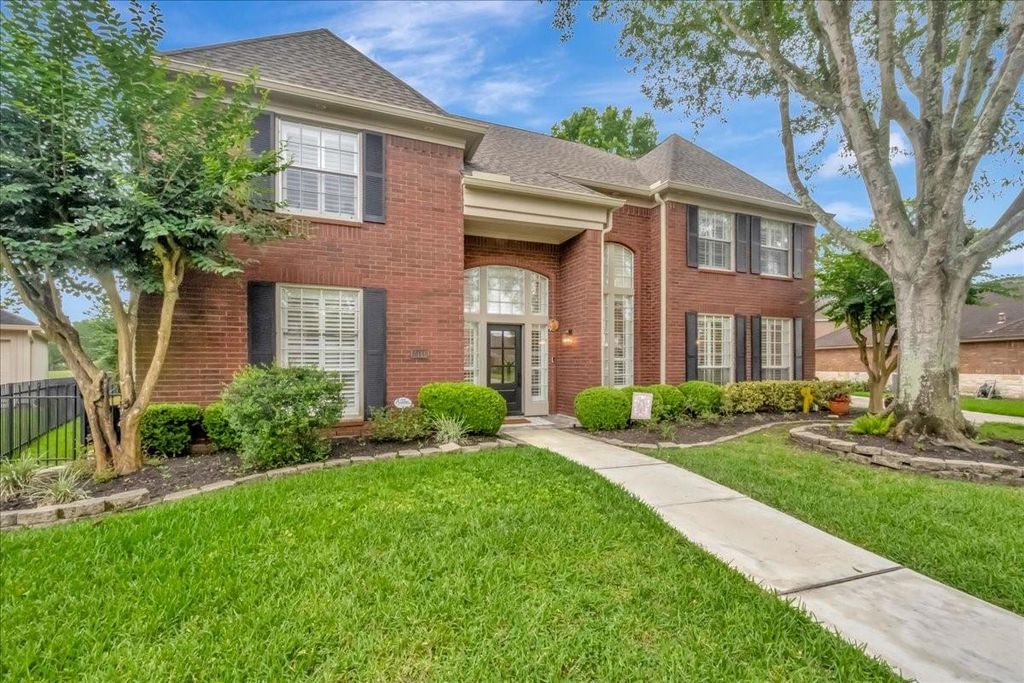
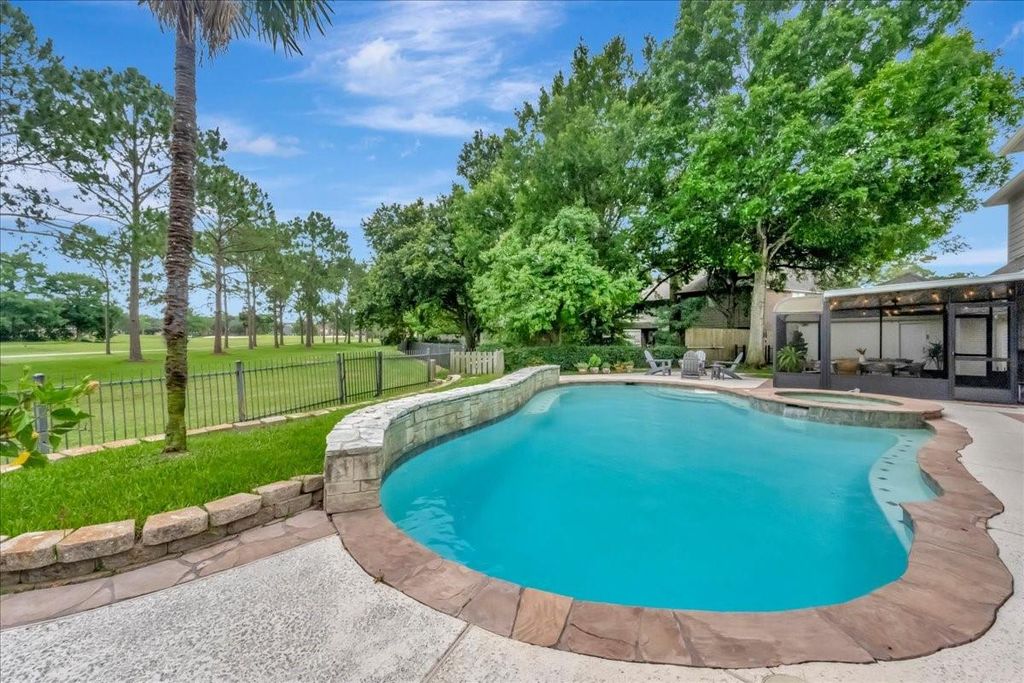
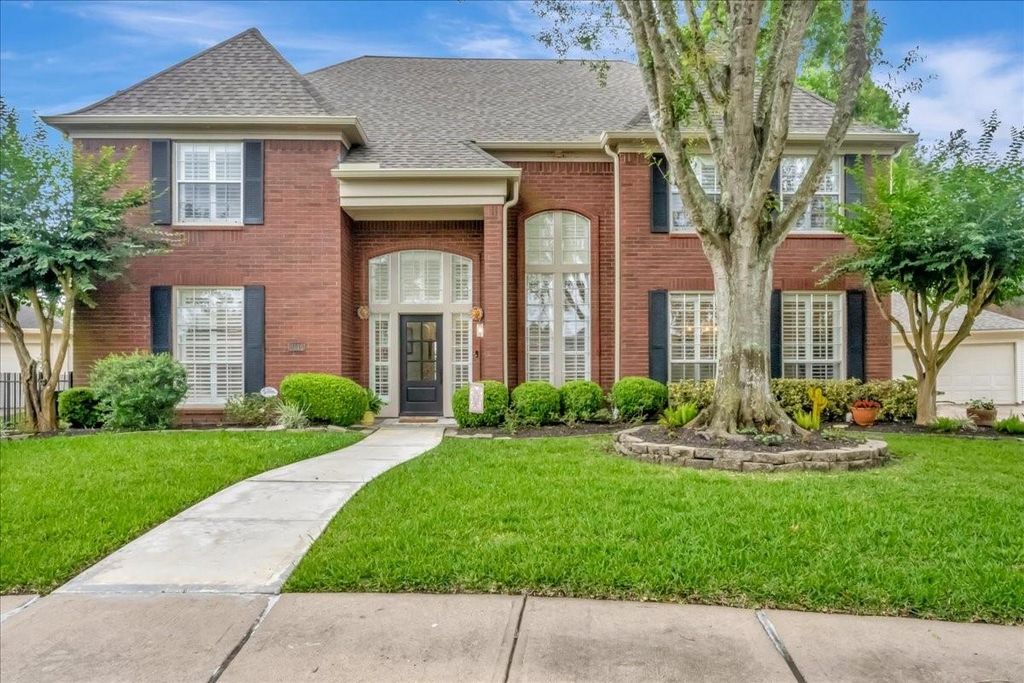
2116 Firestone Ct is listed for sale at $ 810,000. The Single-Family property has 4 to 5 bedrooms, 3 Full Bathrooms, 1 Half Bathroom, 4175 square feet and was built in 1989. The lot size is 11543 Square feet. BRThis home is a showstopper both inside and out! This backyard oasis (heated pool, spa, covered and screened in porch) overlooks the 7th tee on an exclusive cul-de-sac inside the South Shore Harbour gates. SO MANY UPDATES and FEATURES on this 4 bedroom, 3.5 bath + office + game room home! New in 2026: upstairs HVAC, 2 water heaters, gutters and French drains. Long list of other recent upgrades / updates including the roof, 3 bathroom remodels, sunroom remodel, electrical work and modern lighting, pool pump, pool resurfacing, updated pool controls, installation of water softener and more! Stunning Cancos Gotham Brick flooring downstairs. Gorgeous chef’s kitchen w/ large island for gathering and serving, SS appliances, Wolf gas range, warming drawer, marble countertops and polished marble backsplash + Butler’s pantry w/wine fridge. Large primary suite down includes XL custom closet, reimagined bathroom. Zoned to great CCISD schools.
This home is a showstopper both inside & out! This backyard oasis (heated pool, spa, covered & screened in porch) overlooks the 7th tee on an exclusive cul-de-sac inside the South Shore Harbour gates. SO MANY UPDATES & FEATURES on this 4 bedroom, 3.5 bath + office + game room home! New in 2026: upstairs HVAC, 2 water heaters, gutters & French drains. Long list of other recent upgrades / updates including the roof, 3 bathroom remodels, sunroom remodel, electrical work & modern lighting, pool pump, pool resurfacing, updated pool controls, installation of water softener & more! Stunning Cancos Gotham Brick flooring downstairs. Gorgeous chef's kitchen w/ large island for gathering & serving, SS appliances, Wolf gas range, warming drawer, marble countertops & polished marble backsplash + Butler's pantry w/wine fridge. Large primary suite down includes XL custom closet, reimagined bathroom. Zoned to great CCISD schools.
1 Living Area, Breakfast Room, Butlers Pantry, Entry, Family Room, Formal Dining, Gameroom Down, Home Office/Study, Living Area - 1st Floor, Sun Room, Utility Room in House
Cooling
Central Electric, Zoned
Heating
Central Gas, Zoned
Connections
Electric Dryer Connections, Gas Dryer Connections, Washer Connections
Compactor
No
Dishwasher
Yes
Disposal
Yes
Ice Maker
No
Microwave
Yes
Oven
Double Oven, Gas Oven
Range
Gas Cooktop
Energy Feature
Attic Fan, Ceiling Fans, Digital Program Thermostat
Interior
Alarm System - Leased, Dry Bar, Formal Entry/Foyer, High Ceiling, Water Softener - Leased, Window Coverings, Wine/Beverage Fridge
Disclaimer: Lot configuration and dimensions are estimates, not based on personal knowledge and come from a third party (Digital Map Products); therefore, you should not rely on the estimates and perform independent confirmation as to their accuracy
School information is computer generated and may not be accurate or current. Buyer must independently verify and confirm enrollment. Please contact the school district to determine the schools to which this property is zoned.








 Just listed
 Currency converter








 Share
Share


 Erase note
 You currently have no custom folders