loading

2513 S Fm 1291

Fayetteville, TX 78940
Get Directions →
Just listedJust listed
3 Bedroom(s)
2 Full & 1 Half Bath(s)
3,838 Sqft
25.02 Lot Acres
Country Homes/Acreage

Audio narrative

Get full access to Premium Content

Premium Content such as Sold Prices, Property History Reports and Saved Searches.

Sign in to view Premium Content

Description

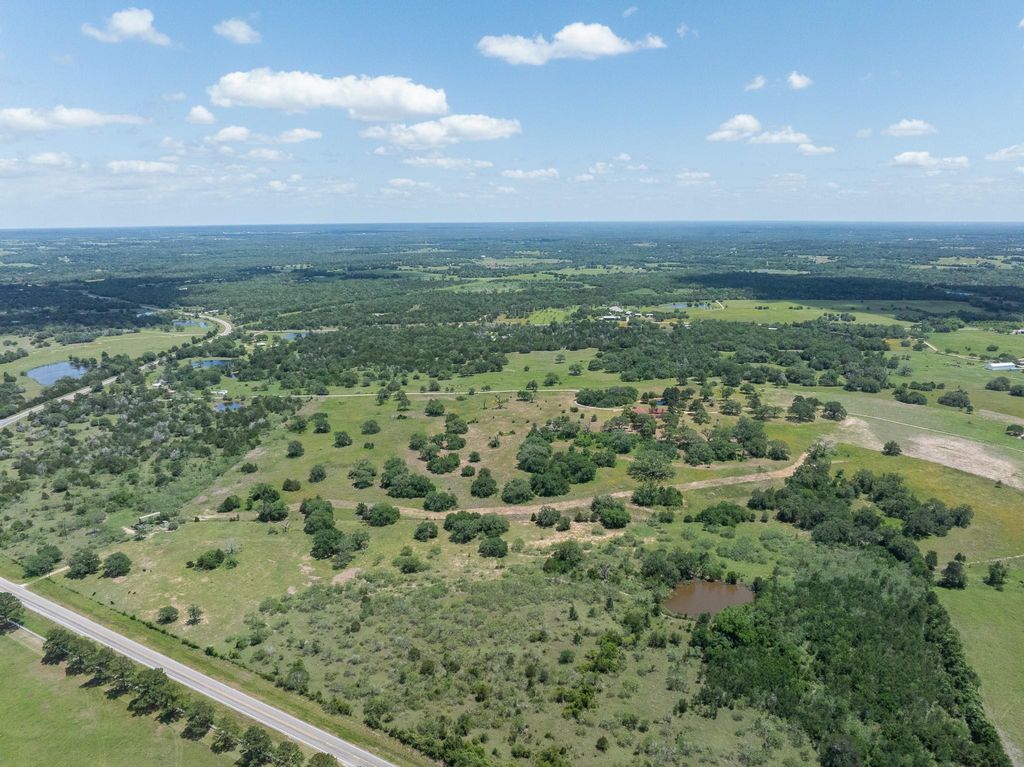
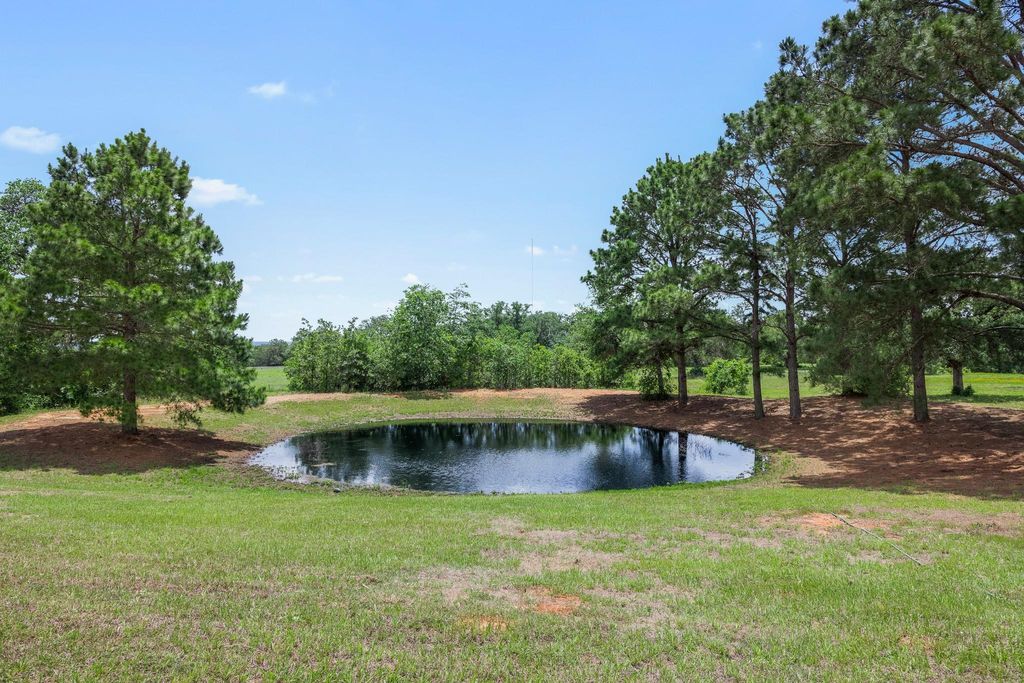
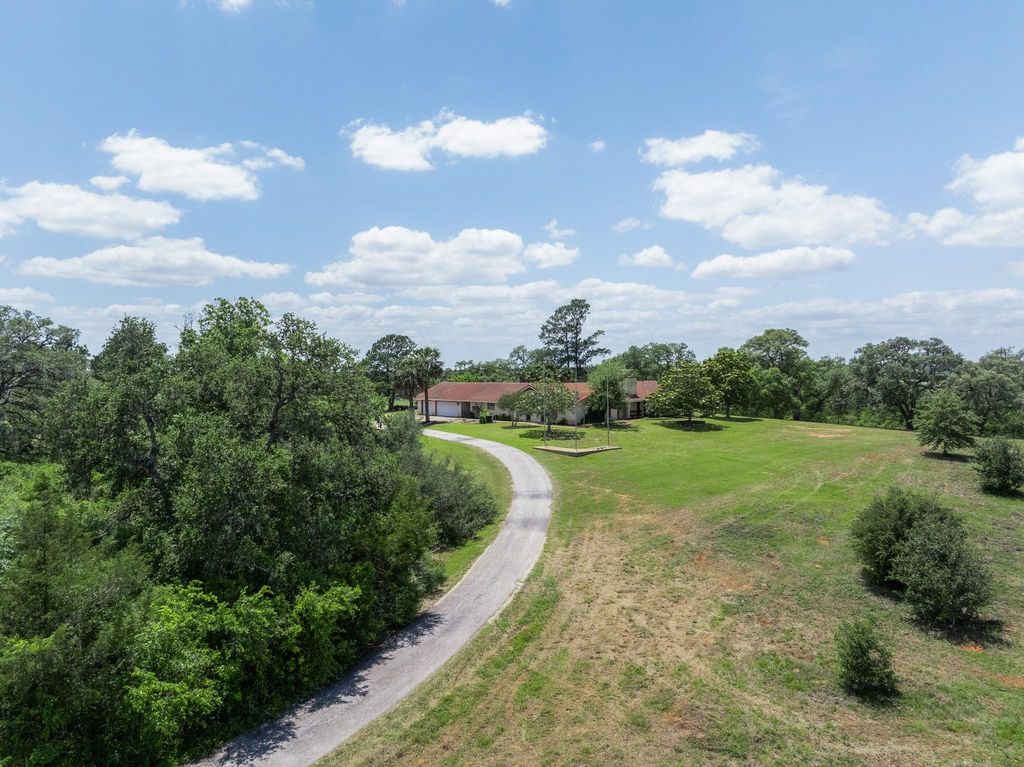
This exceptional estate has remained within the same family since the 1800s and features a half-mile (-/+) winding "professional concrete" driveway to a hilltop residence with stunning views, a pond, and 500-year-old heritage live oak trees. The residence is a custom-built, 3,000-square-foot brick home constructed in 1973. It features a clay adobe roof, a brick courtyard, and a vintage brick outdoor atrium. The interior includes: Spacious living room with a fireplace. Large bedrooms. A lounge/speakeasy parlor. Three-car garage. No restrictions. While the home is functional and possesses excellent structural integrity, it requires modern updates and is being sold in "as-is" condition. Schools: Columbus ISD and Fayette ISD The estate is conveniently located close to Fayetteville and Round Top. Within easy driving distance to HEB Central Market locations in La Grange and Brenham.


MLS#
72800549
List Price
$1,175,000 ($306/Sqft.)
Listing Status
For Sale
Address
2513 S Fm 1291
City
Fayetteville
State
TX
Zip Code
78940
County
Fayette County
Subdivision
A098
Legal Description
ABS A098 THOMPSON A LG,25.018 ACRES,HSE, GAR
Property Type
Country Homes/Acreage
Bedroom
3 Bedroom(s)
Bath
2 Full & 1 Half Bath(s)
Garages
3 / Attached ,Oversized
Building Size
3,838 Sqft/Seller
Architecture Style
Ranch,Traditional
Year Built
1973 /Appraisal District
Land Use
AGRCRL,HRSAL,UNRST
Lot Size
25.02 Lot Acres/Appraisal District
LP / Acre
$46,966 / Acre
Key Map©
1
Has House
Yes
Road Frontage
Farm to Market

Rooms

Living
24 x 19, 1st
Den
18 x 17.5, 1st
Dining
15 x 14.5, 1st
Kitchen
24 x 9, 1st
Primary Bedroom
22 x 18, 1st
Bedroom
18 x 16, 1st
Bedroom
18 x 17.5, 1st
Primary Bath
12 x 8.5, 1st
Bath
6 x 5, 1st
Bath
8 x 5, 1st
Game Room
18 x 1.5, 1st
Wine Room
19 x 17, 1st

Financial information

Financing Considered
Cash Sale, Conventional
Other Fees
No
Maintenance Fee
No
Taxes w/o Exemp
$5,609/2025
Tax Rate
1.187

Interior

Fireplace
1/Gaslog Fireplace
Floors
Concrete
Bathroom Description
Full Secondary Bathroom Down, Half Bath, Primary Bath: Double Sinks, Primary Bath: Jetted Tub, Secondary Bath(s): Separate Shower, Vanity Area
Bedroom Description
1 Bedroom Down - Not Primary BR,2 Bedrooms Down,All Bedrooms Down,Primary Bed - 1st Floor,Split Plan
Kitchen Description
Breakfast Bar,Butler Pantry,Walk-in Pantry
Room Description
1 Living Area, Breakfast Room, Butlers Pantry, Family Room, Formal Dining, Formal Living, Gameroom Down, Living Area - 1st Floor
Cooling
Central Electric
Heating
Central Electric, Propane
Connections
Electric Dryer Connections
Compactor
No
Dishwasher
Yes
Disposal
Yes
Ice Maker
Yes
Microwave
No
Oven
Convection Oven
Range
Electric Cooktop, Gas Cooktop
Interior
Crown Molding, High Ceiling, Wine/Beverage Fridge

Exterior

Foundation
Slab
Private Pool
No
Lot Description
Cleared, Wooded
Garage Carport
Circle Driveway
Water Sewer
Septic Tank, Well
Road Surface
Asphalt
Tree Description
Clusters,Densely Wooded,Hardwood,Partial Coverage

Extra details you may need to know

List Type
Exclusive Right to Sell/Lease

Lot Information

Lot Size
25.02 Lot Acres /Appraisal District
loading
Disclaimer: Lot configuration and dimensions are estimates, not based on personal knowledge and come from a third party (Digital Map Products); therefore, you should not rely on the estimates and perform independent confirmation as to their accuracy

Listing Broker

Information source

Houston Association of REALTORS®
Source last updated May 27, 2026 at 11:57 AM
Listing last updated May 27, 2026 at 11:57 AM
View website →

Know the property tax history and market value

Cost/Sqft based on tax value

------------------------------
---------- ---------- ---------- ----------
---------- ---------- ---------- ----------
---------- ---------- ---------- ----------
---------- ---------- ---------- ----------
---------- ---------- ---------- ----------
---------- ---------- ---------- ----------

-------------

-------------
------------- -------------
------------- -------------
-------------------------- -------------
-------------------------- -------------
------------- -------------

-------------

-------------
------------- -------------
------------- -------------
------------- -------------
------------- -------------
------------- -------------

Estimate your mortgage payments

Create and estimate your monthly mortgage payment and property taxes based on past rates.

Estimated Monthly Payments

DOWN PAYMENT
Loan Term
$-----
$-----
Full Page
Presented by TimeValue Software ©2021
Principal & InterestTaxes30.4%69.6%
Listing TaxNumbers
Principal & Interest2,841
Taxes1,242
--------
-------- --------

Explore school information

Check out assigned and nearby schools along with their detailed ratings and essential information to help you make informed decisions.

Assigned schools

View nearby schools view nearby schools

Notice & Disclaimer
School information is computer generated and may not be accurate or current. Buyer must independently verify and confirm enrollment. Please contact the school district to determine the schools to which this property is zoned.
Copyright© 2026 , HOUSTON REALTORS® INFORMATION SERVICE, INC. All Rights Reserved. Data Not Verified/Guaranteed by MLS
Schedule a tour
Tomorrow
28
May
Fri
29
May
Sat
30
May
Sun
31
May
Other dates
Contact broker

Schedule a Tour

Thu
28
May
Fri
29
May
Sat
30
May
Sun
31
May
Mon
01
Jun
Tue
02
Jun
Wed
03
Jun
Thu
04
Jun
Fri
05
Jun
Sat
06
Jun
Take a tour →