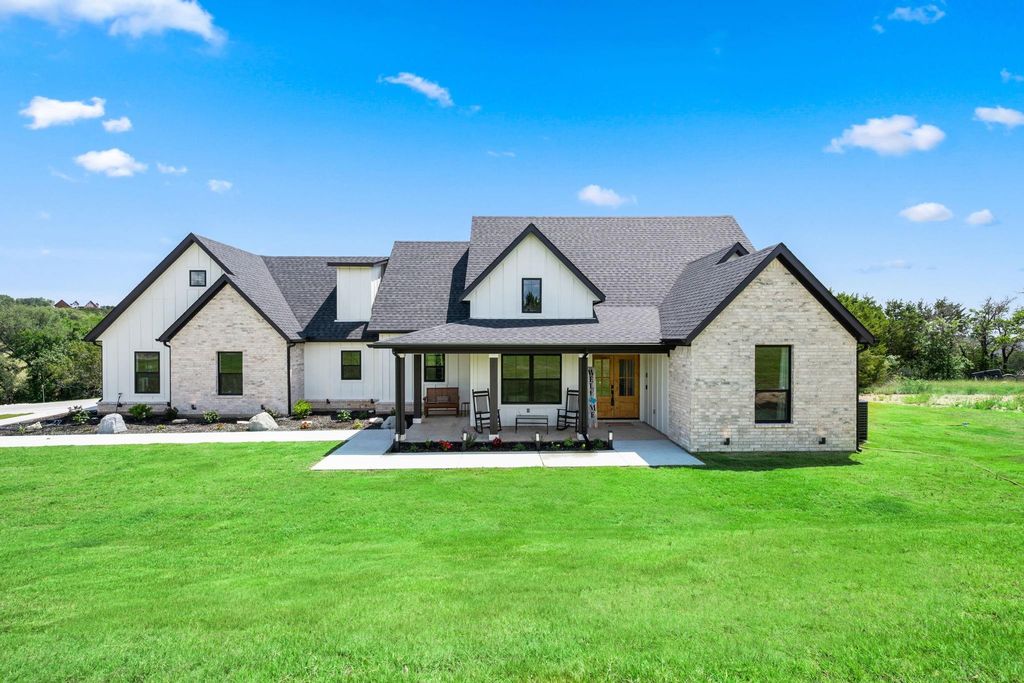
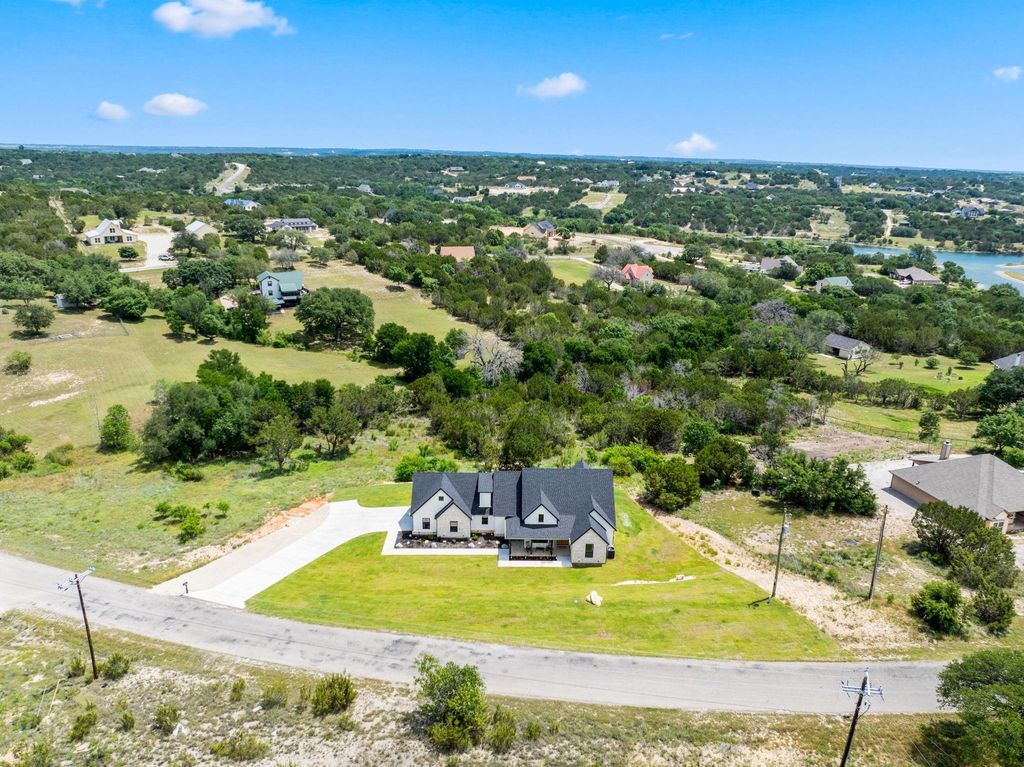
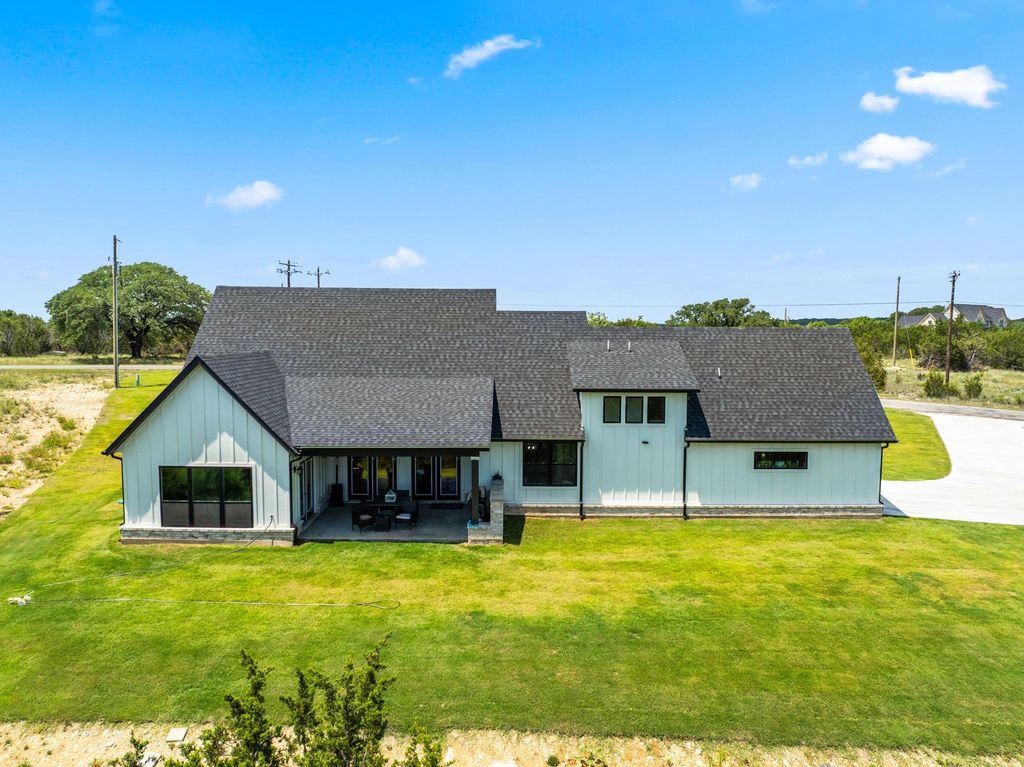
5675 Compass Way is listed for sale at $ 499,000. The Residential - Single Family property has 3 bedrooms, 2 Full Bathrooms, 2 Half Bathrooms, 2080 square feet and was built in 2025. The lot size is 1.517 Acres. BRNewly built in 2025, this home sits on over 1.5 acre in prestigious Mountain Lakes subdivision of Bluff Dale. This modern home includes features like an open-concept floor plan, chef’s kitchen with large center island, SS Energy Star appliances, tons of storage, Luxury Vinyl Plank and tiled flooring throughout, granite everywhere, a HUGE bonus room on the second floor, large master with custom en suite and dual closets, spacious spare bedrooms and a dedicated office. You’ll love the high-end modern fixtures and lighting, custom tiled baths and back-splashes, and attention to detail throughout. Highly efficient features like foam insulation, double-paned windows, energy star appliances and efficient HVAC, means huge savings on utilities. This home sits on an expansive lot with beautiful views of the surrounding countryside and one-of-a-kind sunrises. You’ll love the amenities of this subdivision with private lakes, club house, tennis courts, playgrounds, fishing, and so much more. Come see this custom gem while you can.
Newly built in 2025, this home sits on over 1.5 acre in prestigious Mountain Lakes subdivision of Bluff Dale. This modern home includes features like an open-concept floor plan, chef's kitchen with large center island, SS Energy Star appliances, tons of storage, Luxury Vinyl Plank and tiled flooring throughout, granite everywhere, a HUGE bonus room on the second floor, large master with custom en suite and dual closets, spacious spare bedrooms and a dedicated office. You'll love the high-end modern fixtures and lighting, custom tiled baths and back-splashes, and attention to detail throughout. Highly efficient features like foam insulation, double-paned windows, energy star appliances and efficient HVAC, means huge savings on utilities. This home sits on an expansive lot with beautiful views of the surrounding countryside and one-of-a-kind sunrises. You'll love the amenities of this subdivision with private lakes, club house, tennis courts, playgrounds, fishing, and so much more. Come see this custom gem while you can.
Disclaimer: Lot configuration and dimensions are estimates, not based on personal knowledge and come from a third party (Digital Map Products); therefore, you should not rely on the estimates and perform independent confirmation as to their accuracy
School information is computer generated and may not be accurate or current. Buyer must independently verify and confirm enrollment. Please contact the school district to determine the schools to which this property is zoned.








 Just listed
 Currency converter








 Share
Share


 Erase note
 You currently have no custom folders