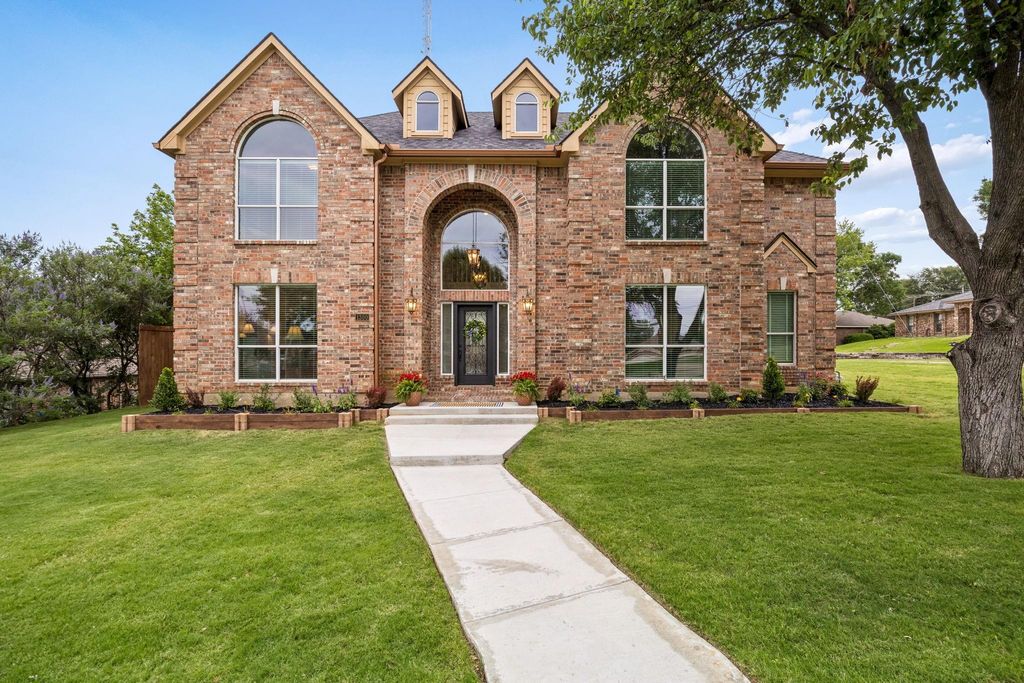
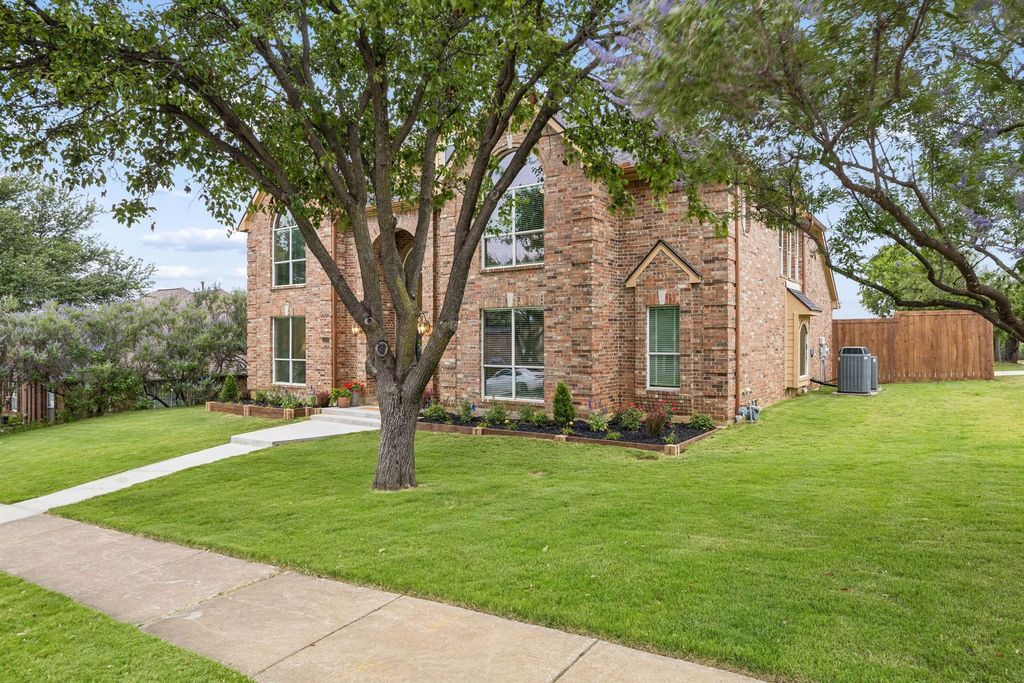
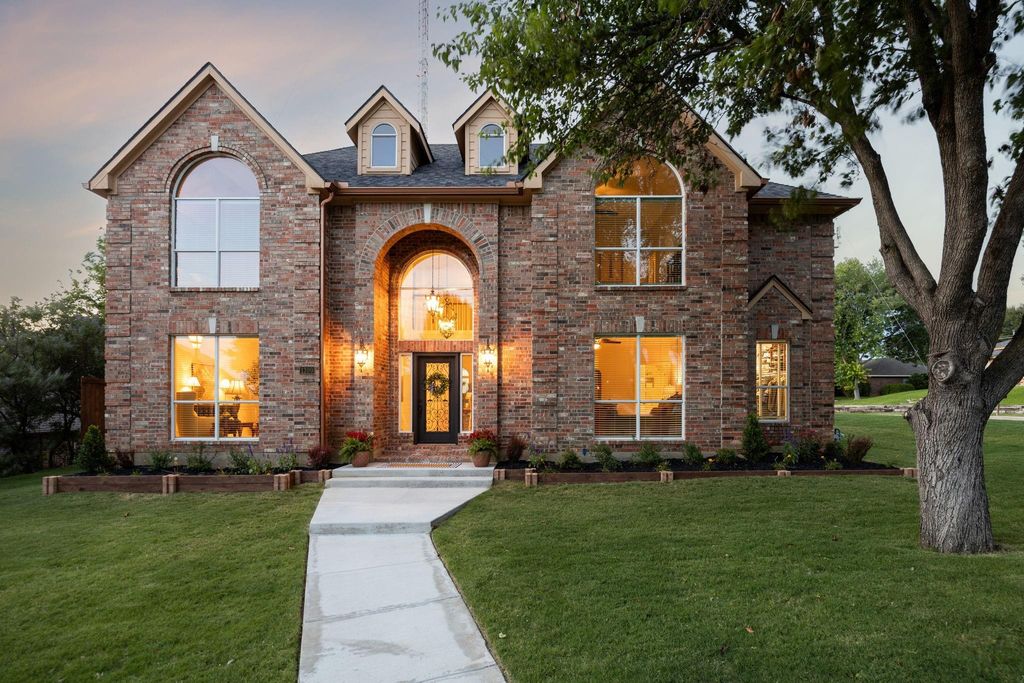
1300 Edgewood Ct is listed for sale at $ 629,900. The Residential - Single Family property has 4 bedrooms, 3 Full Bathrooms, 1 Half Bathroom, 3231 square feet and was built in 1991. The lot size is 0.237 Acres. BRPositioned on a corner lot in sought-after Timbercreek Estates, this beautifully updated David Weekley home offers an exceptional blend of timeless design, everyday comfort, and unmatched convenience. Meticulously maintained and completely move-in ready, the home pairs sophisticated finishes with a warm, inviting atmosphere that truly feels like home. The bright, airy kitchen was created for gathering and connection, showcasing quartz countertops, newer appliances, updated lighting and hardware, a breakfast bar, a desk or coffee bar, and double convection ovens with warming drawer—perfect for both entertaining and daily living. The versatile upstairs bonus space is ideal as a media room, fitness area, or additional living space. Every bathroom has been beautifully renovated with custom wood cabinetry, updated countertops, fixtures, flooring, and shower enclosures. The spacious primary bath is a relaxing retreat with a glass walk-in shower, separate tub, custom cabinetry, lighting and fixtures. The backyard offers added privacy with a newer freshly stained cedar picket fence, while the side-entry driveway and epoxy-finished garage are accessed through a solar powered electric gate for enhanced curb appeal, security, and extra parking. Located in a well-kept community where neighbors take pride in their homes, the property features an HOA with no restrictive oversight. Residents enjoy easy access to the Carrollton Greenbelt’s extensive hike and bike trails, nearby Indian Creek Golf Course, and major highways including I-35E, President George Bush Turnpike, and SH-121. DFW Airport, Love Field, premier shopping, dining, and entertainment are all within easy reach. Within walking distance to highly regarded CFBISD Blue Ribbon E.L.Kent Elementary and Creekview High and near Blalack Middle School. Homes offering this level of care, design, and location rarely become available. WD and Fridge Negotiable. Too many upgrades to mention them all..don’t miss the full list
Positioned on a corner lot in sought-after Timbercreek Estates, this beautifully updated David Weekley home offers an exceptional blend of timeless design, everyday comfort, and unmatched convenience. Meticulously maintained and completely move-in ready, the home pairs sophisticated finishes with a warm, inviting atmosphere that truly feels like home. The bright, airy kitchen was created for gathering and connection, showcasing quartz countertops, newer appliances, updated lighting and hardware, a breakfast bar, a desk or coffee bar, and double convection ovens with warming drawer—perfect for both entertaining and daily living. The versatile upstairs bonus space is ideal as a media room, fitness area, or additional living space. Every bathroom has been beautifully renovated with custom wood cabinetry, updated countertops, fixtures, flooring, and shower enclosures. The spacious primary bath is a relaxing retreat with a glass walk-in shower, separate tub, custom cabinetry, lighting and fixtures. The backyard offers added privacy with a newer freshly stained cedar picket fence, while the side-entry driveway and epoxy-finished garage are accessed through a solar powered electric gate for enhanced curb appeal, security, and extra parking. Located in a well-kept community where neighbors take pride in their homes, the property features an HOA with no restrictive oversight. Residents enjoy easy access to the Carrollton Greenbelt’s extensive hike and bike trails, nearby Indian Creek Golf Course, and major highways including I-35E, President George Bush Turnpike, and SH-121. DFW Airport, Love Field, premier shopping, dining, and entertainment are all within easy reach. Within walking distance to highly regarded CFBISD Blue Ribbon E.L.Kent Elementary and Creekview High and near Blalack Middle School. Homes offering this level of care, design, and location rarely become available. WD and Fridge Negotiable. Too many upgrades to mention them all..don't miss the full list
Dishwasher, Disposal, Electric Cooktop, Electric Oven, Convection Oven, Double Oven, Warming Drawer
Security System
Smoke Detector(s)
Interior
Built-in Features, Cable TV Available, Decorative Lighting, Double Vanity, Eat-in Kitchen, High Speed Internet Available, Kitchen Island, Open Floorplan, Pantry, Smart Home System, Vaulted Ceiling(s), Walk-In Closet(s)
Disclaimer: Lot configuration and dimensions are estimates, not based on personal knowledge and come from a third party (Digital Map Products); therefore, you should not rely on the estimates and perform independent confirmation as to their accuracy
School information is computer generated and may not be accurate or current. Buyer must independently verify and confirm enrollment. Please contact the school district to determine the schools to which this property is zoned.








 Just listed
 Currency converter








 Share
Share


 Erase note
 You currently have no custom folders