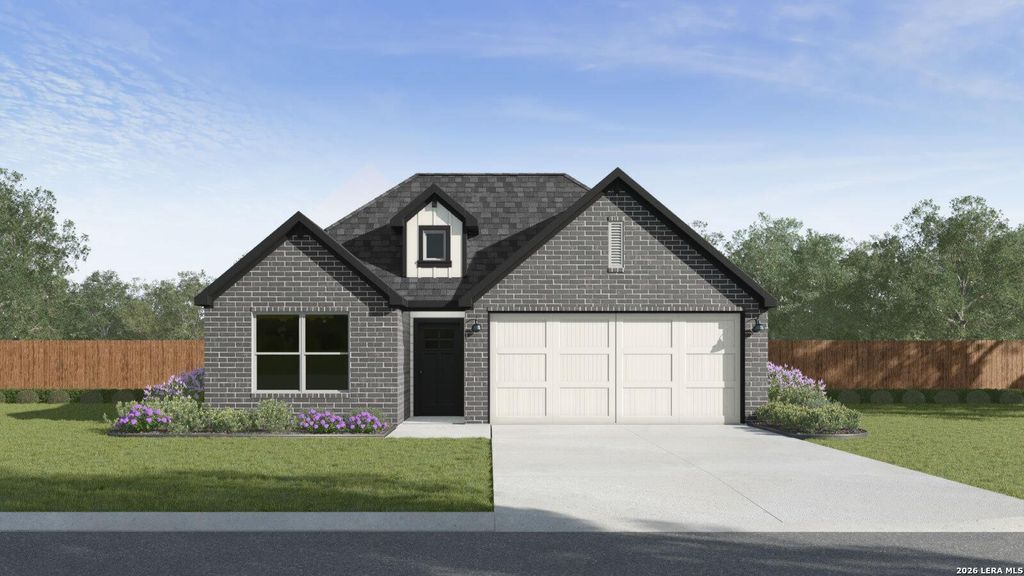
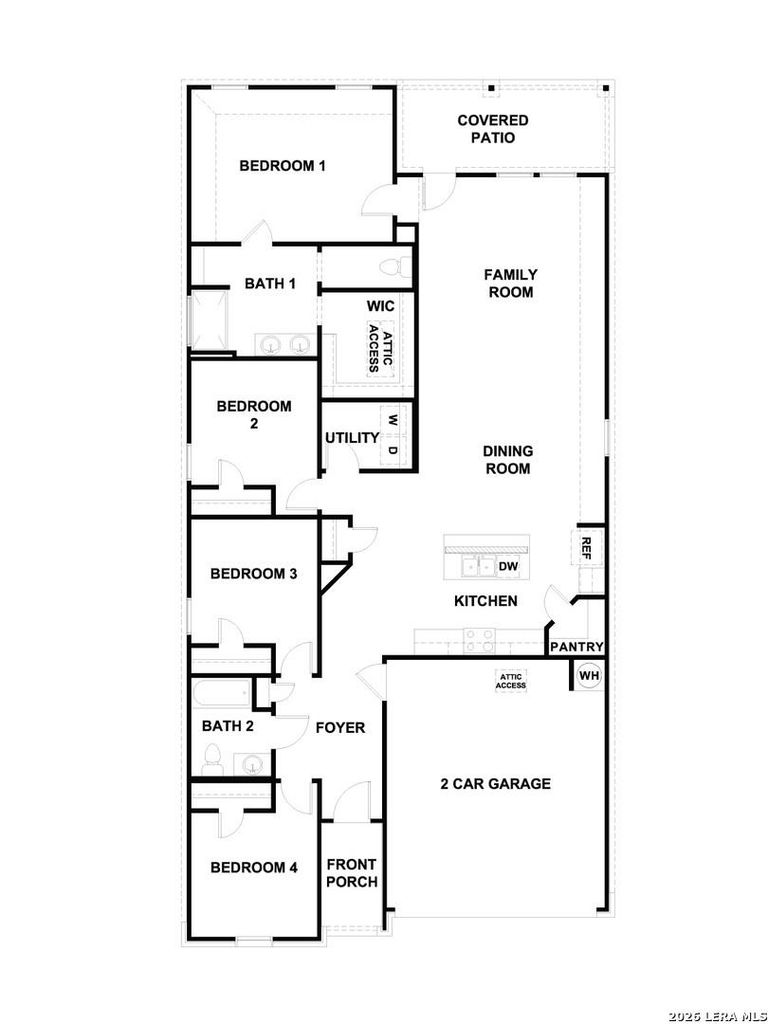
5505 DAYLIGHT DRIVE is listed for sale at $ 424,990. The Single-Family property has 4 bedrooms, 2 Full Bathrooms, 1772 square feet and was built in 2026. The lot size is 0 Square feet. BRJUNE/JULY ESTIMATED COMPLETION DATE. CORNER LOT! The Gaven is one of our one-story homes featured in our Mayfair community in New Braunfels, Texas. This efficient floorplan offers 1,780 square feet of living space across 4 bedrooms, 2 bathrooms and a 2 car garage. Our homes in Mayfair feature front masonry exteriors. Stepping inside the home from the covered entryway, you will find two secondary bedrooms and a full bathroom off the foyer. The secondary bathroom includes a shower/tub combination, and the bedrooms feature a closet with shelving. Moving further into the home, you will find the kitchen, which includes an island with an undermount sink, stainless steel appliances, including a gas range, quartz countertops and 42" upper cabinets. The dining room and family room flow easily from the kitchen and you’re sure to make many memories in this beautiful space. The utility room and bedroom 2 are off the kitchen. With the utility room at the center of the home, your laundry
JUNE/JULY ESTIMATED COMPLETION DATE. CORNER LOT! The Gaven is one of our one-story homes featured in our Mayfair community in New Braunfels, Texas. This efficient floorplan offers 1,780 square feet of living space across 4 bedrooms, 2 bathrooms and a 2 car garage. Our homes in Mayfair feature front masonry exteriors. Stepping inside the home from the covered entryway, you will find two secondary bedrooms and a full bathroom off the foyer. The secondary bathroom includes a shower/tub combination, and the bedrooms feature a closet with shelving. Moving further into the home, you will find the kitchen, which includes an island with an undermount sink, stainless steel appliances, including a gas range, quartz countertops and 42" upper cabinets. The dining room and family room flow easily from the kitchen and you're sure to make many memories in this beautiful space. The utility room and bedroom 2 are off the kitchen. With the utility room at the center of the home, your laundry
Disclaimer: Lot configuration and dimensions are estimates, not based on personal knowledge and come from a third party (Digital Map Products); therefore, you should not rely on the estimates and perform independent confirmation as to their accuracy
School information is computer generated and may not be accurate or current. Buyer must independently verify and confirm enrollment. Please contact the school district to determine the schools to which this property is zoned.








 Just listed
 Currency converter








 Share
Share


 Erase note
 You currently have no custom folders