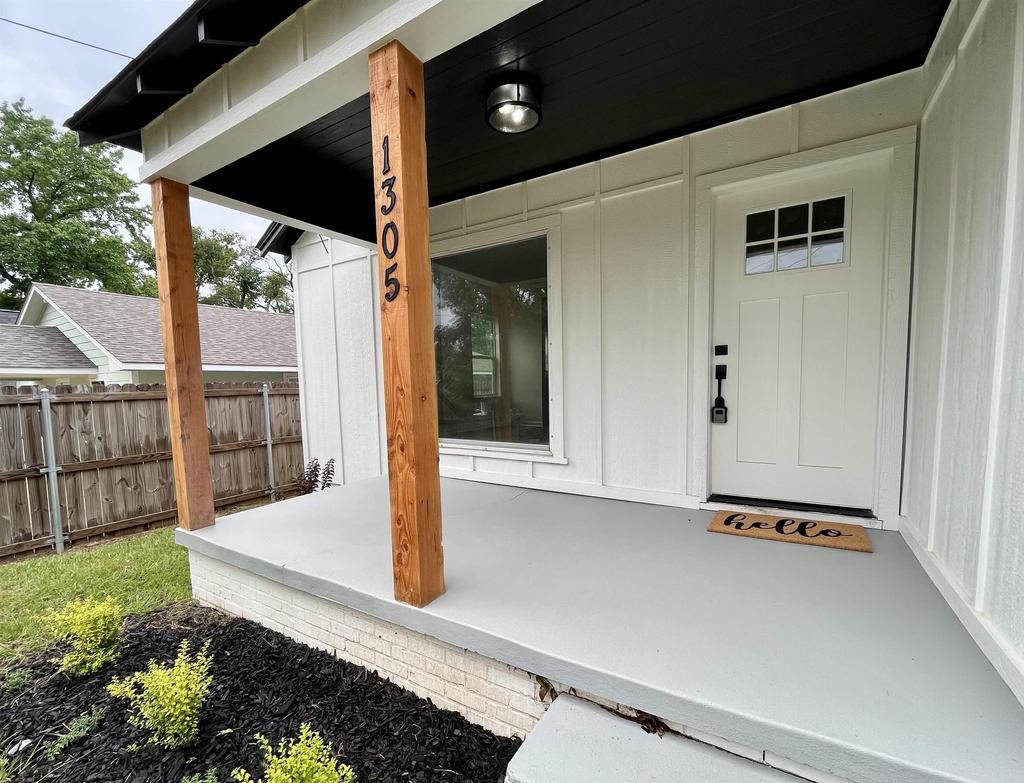
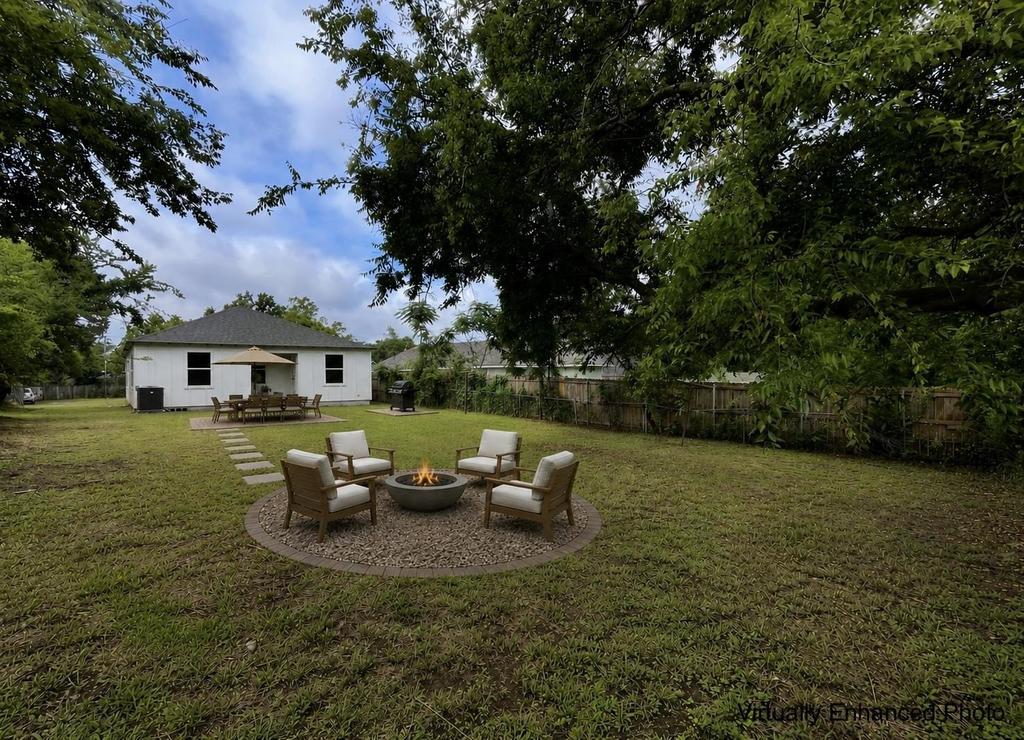
1305 Shaw St is listed for sale at $ 207,500. The Single Family property has 3 bedrooms, 1 Full Bathroom, 1172 square feet and was built in 1949. The lot size is 0.172 Acres. BRCompletely renovated down to the studs, this beautifully updated 3 bedroom, 1 bathroom home blends timeless charm with modern style and convenience. Located in Tyler ISD and just minutes from TJC, this home offers the perfect mix of character and functionality in an area surrounded by both established homes and new construction. Inside, you’’ll find fresh paint throughout, durable LVP flooring, all new windows, and a completely redesigned kitchen and bathroom. The kitchen features custom-built cabinets, granite countertops, and brand-new appliances, creating a stylish and functional space for everyday living. Additional updates include new electrical, plumbing, HVAC system, and new roof all installed in 2026, giving peace of mind for years to come. This move-in ready home also includes inside laundry with washer/dryer hookups and thoughtfully updated finishes while still maintaining the charm of an older home with a modern feel.
Completely renovated down to the studs, this beautifully updated 3 bedroom, 1 bathroom home blends timeless charm with modern style and convenience. Located in Tyler ISD and just minutes from TJC, this home offers the perfect mix of character and functionality in an area surrounded by both established homes and new construction. Inside, you''ll find fresh paint throughout, durable LVP flooring, all new windows, and a completely redesigned kitchen and bathroom. The kitchen features custom-built cabinets, granite countertops, and brand-new appliances, creating a stylish and functional space for everyday living. Additional updates include new electrical, plumbing, HVAC system, and new roof all installed in 2026, giving peace of mind for years to come. This move-in ready home also includes inside laundry with washer/dryer hookups and thoughtfully updated finishes while still maintaining the charm of an older home with a modern feel.
Disclaimer: Lot configuration and dimensions are estimates, not based on personal knowledge and come from a third party (Digital Map Products); therefore, you should not rely on the estimates and perform independent confirmation as to their accuracy
School information is computer generated and may not be accurate or current. Buyer must independently verify and confirm enrollment. Please contact the school district to determine the schools to which this property is zoned.







 Just listed
 Currency converter








 Share
Share


 Erase note
 You currently have no custom folders