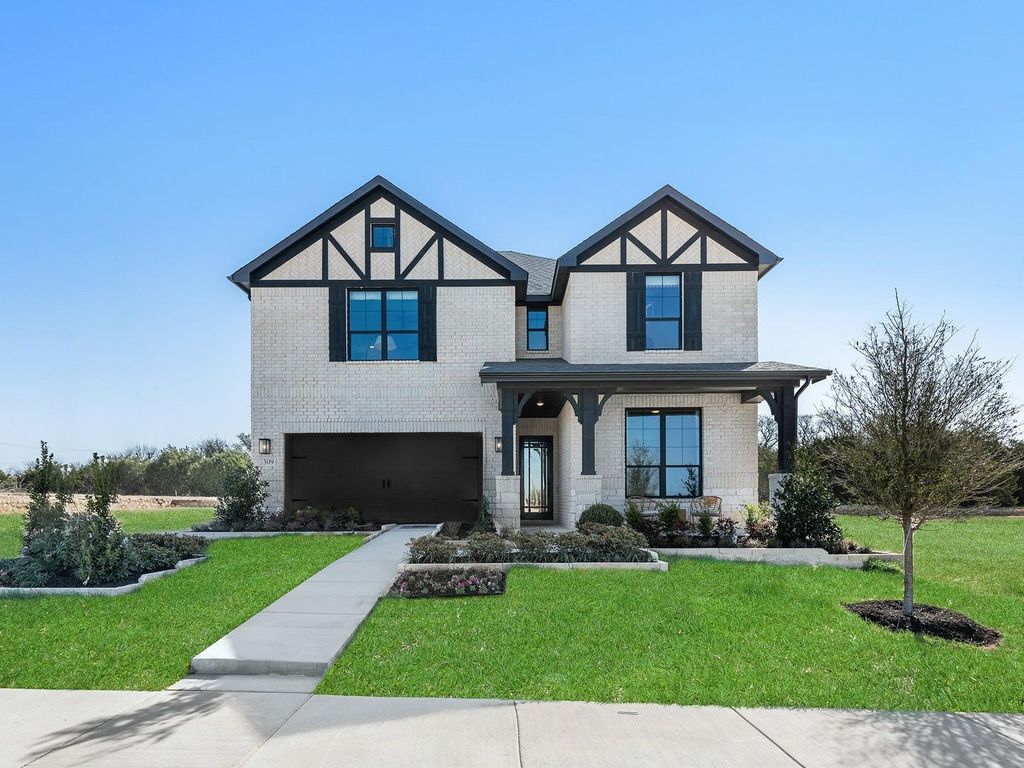
104 Morning Dew Dr is listed for sale at $ 394,216. The Residential - Single Family property has 3 bedrooms, 2 Full Bathrooms, 1748 square feet and was built in 2026. The lot size is 0.14 Acres. BRMLS 21285695 - Built by HistoryMaker Homes - Sep 2026 completion! ~ $35,000 use your way! Get 4.99% Fixed Rates, Closing Costs, and more, for a limited time only! Welcome to this charming open concept one story. Continuous upgraded flooring greet you as you enter the wide entry and flows to all the main areas. The family room has tons of natural sunlight. The kitchen is a chefs dream with plenty of cabinets, quartz countertop, gas stovetop plus an oversized island. The private primary suite is a true retreat, complete with a large walk-in closet and a spa-like bathroom featuring upgraded tile, a separate soaking tub, and a walk-in shower. Step outside to the covered back patio, perfect for outdoor dining or quiet evenings. Thoughtfully designed and beautifully finished, this home offers comfort, elegance, and easy living all in one. Ready Soon! Great Aledo schools. Low HOA and Low tax rate
MLS# 21285695 - Built by HistoryMaker Homes - Sep 2026 completion! ~ $35,000 use your way! Get 4.99% Fixed Rates, Closing Costs, and more, for a limited time only! Welcome to this charming open concept one story. Continuous upgraded flooring greet you as you enter the wide entry and flows to all the main areas. The family room has tons of natural sunlight. The kitchen is a chefs dream with plenty of cabinets, quartz countertop, gas stovetop plus an oversized island. The private primary suite is a true retreat, complete with a large walk-in closet and a spa-like bathroom featuring upgraded tile, a separate soaking tub, and a walk-in shower. Step outside to the covered back patio, perfect for outdoor dining or quiet evenings. Thoughtfully designed and beautifully finished, this home offers comfort, elegance, and easy living all in one. Ready Soon! Great Aledo schools. Low HOA & Low tax rate
Dishwasher, Disposal, Electric Oven, Gas Cooktop, Microwave, Tankless Water Heater, Vented Exhaust Fan
Interior
Cable TV Available, Decorative Lighting, Double Vanity, Eat-in Kitchen, High Speed Internet Available, Kitchen Island, Open Floorplan, Pantry, Walk-In Closet(s), Wired for Data
Exterior
Roof
Composition
Foundation
Slab
Private Pool
No
Exterior Type
Brick, Rock/Stone
Lot Description
Few Trees, Interior Lot, Landscaped, Sprinkler System, Subdivision
Garage Size
20 X 20
Parking
Garage Door Opener, Garage Faces Front
Parking Space
Garage 2 / Carport 0 / Total Covered 2
Fencing
Wood
Porch
Covered
Utility
City Sewer,City Water,Community Mailbox,Curbs,Individual Gas Meter,Individual Water Meter,Sidewalk,Underground Utilities
Disclaimer: Lot configuration and dimensions are estimates, not based on personal knowledge and come from a third party (Digital Map Products); therefore, you should not rely on the estimates and perform independent confirmation as to their accuracy
School information is computer generated and may not be accurate or current. Buyer must independently verify and confirm enrollment. Please contact the school district to determine the schools to which this property is zoned.







 Just listed
 Currency converter
 Add to calendar








 Share
Share


 Erase note
 You currently have no custom folders