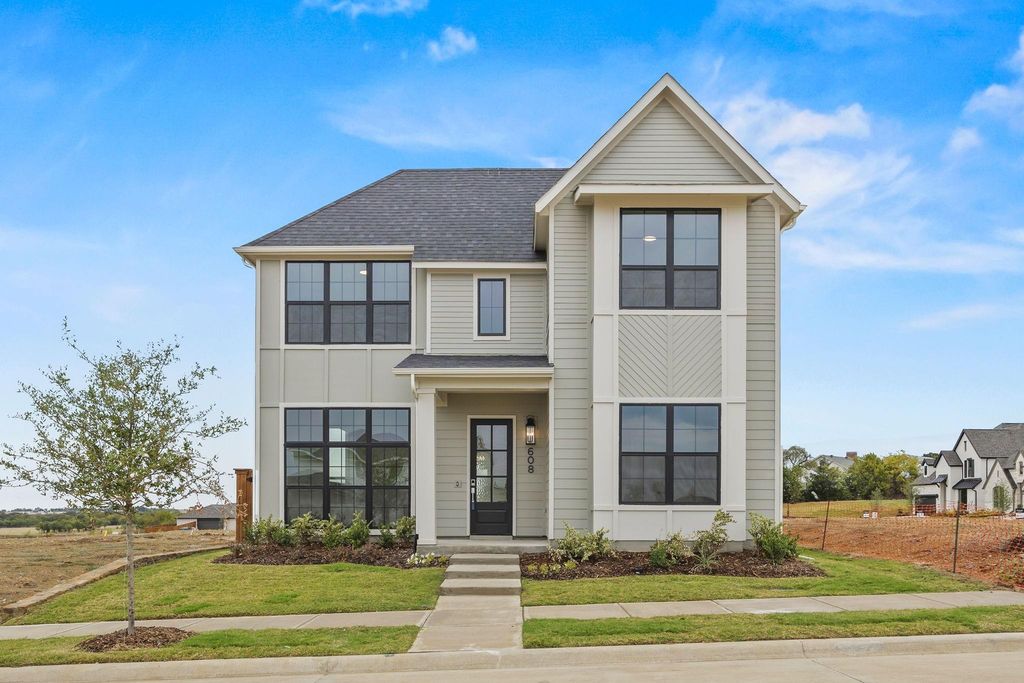
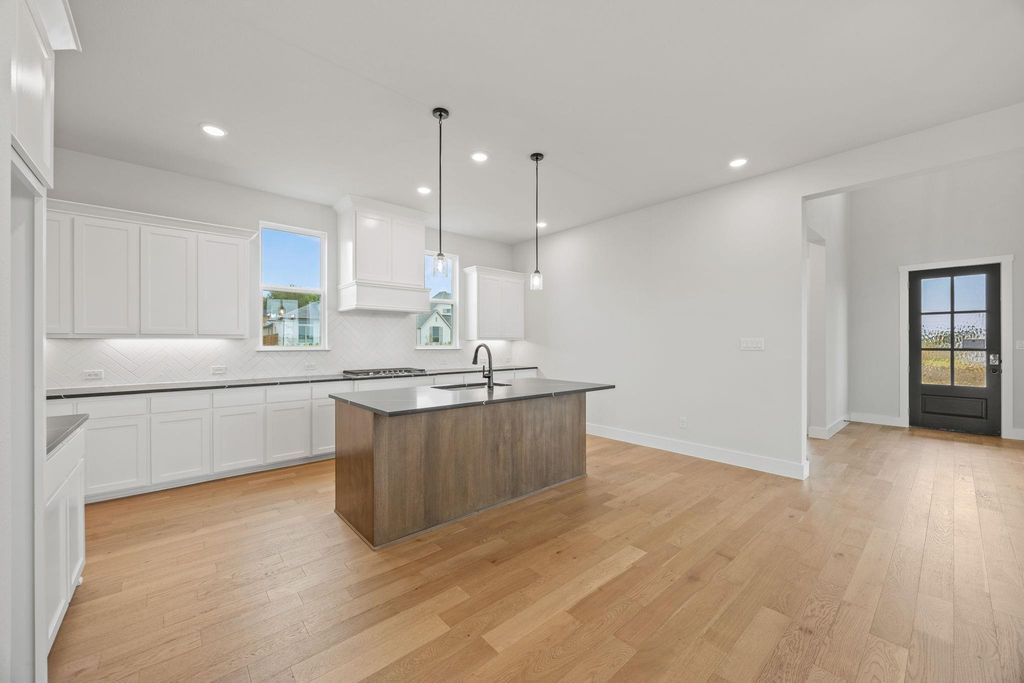
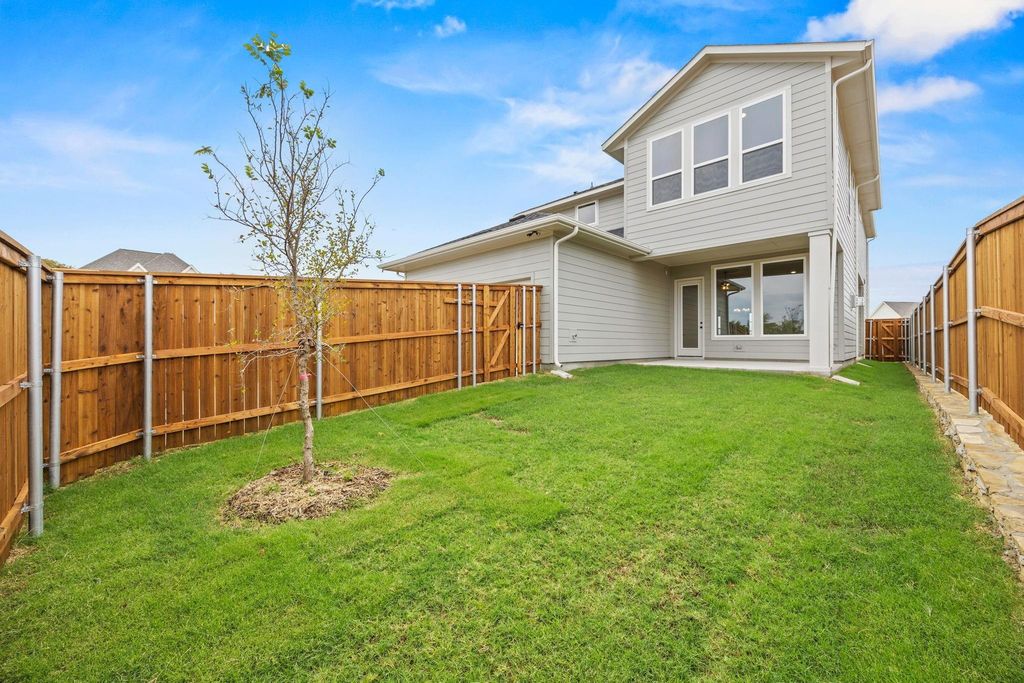
608 Callum Pkwy is listed for sale at $ 489,990. The Residential - Single Family property has 4 bedrooms, 3 Full Bathrooms, 3230 square feet and was built in 2025. The lot size is 0.114 Acres. BRNew Construction!!! The Logan by Olivia Clarke Homes is where thoughtful design meets modern living in the highly sought-after Heights at Uptown Celina. This stylish two-story home offers 3230Sqft of spacious comfort featuring 4 bedrooms, 3 bathrooms, a 2-car garage. Versatile game room, and a dedicated study- perfect for families who need room to spread out and spaces to come together. The open- concept main floor is made for connection, with the living, dining, and a gourmet kitchen flowing seamlessly ideal for lively gatherings or quiet nights at home. The kitchen shines with a large island, sleek finishes, and plenty of cabinetry to keep everything organized and within reach. the private study is a dream for remote work or creative projects, offering a peaceful space with a beautiful view out the font windows. The luxurious primary suite upstairs includes a spa-like bathroom and a walk-in closet that feels like its own room. A downstairs guest bedroom adds flexibility for visitors or multigenerational living. Upstairs, two generously sized bedrooms, a full bath, and a spacious game room create the perfect zone for fun and relation. With its smart layout, elegant touches, and unbeatable location. The logan isn’t’ just a house it’s your next chapter. Love where you live-come tour the Logan today! With space to spread out, style to impress and a location that put you close to everything Celina has to offer, schedule your private showing and start your next chapter in The Heights at Uptown Celina.
New Construction!!! The Logan by Olivia Clarke Homes is where thoughtful design meets modern living in the highly sought-after Heights at Uptown Celina. This stylish two-story home offers 3230Sqft of spacious comfort featuring 4 bedrooms, 3 bathrooms, a 2-car garage. Versatile game room, and a dedicated study- perfect for families who need room to spread out and spaces to come together. The open- concept main floor is made for connection, with the living, dining, and a gourmet kitchen flowing seamlessly ideal for lively gatherings or quiet nights at home. The kitchen shines with a large island, sleek finishes, and plenty of cabinetry to keep everything organized and within reach. the private study is a dream for remote work or creative projects, offering a peaceful space with a beautiful view out the font windows. The luxurious primary suite upstairs includes a spa-like bathroom and a walk-in closet that feels like its own room. A downstairs guest bedroom adds flexibility for visitors or multigenerational living. Upstairs, two generously sized bedrooms, a full bath, and a spacious game room create the perfect zone for fun and relation. With its smart layout, elegant touches, and unbeatable location. The logan isn't' just a house it's your next chapter. Love where you live-come tour the Logan today! With space to spread out, style to impress and a location that put you close to everything Celina has to offer, schedule your private showing and start your next chapter in The Heights at Uptown Celina.
Disclaimer: Lot configuration and dimensions are estimates, not based on personal knowledge and come from a third party (Digital Map Products); therefore, you should not rely on the estimates and perform independent confirmation as to their accuracy
School information is computer generated and may not be accurate or current. Buyer must independently verify and confirm enrollment. Please contact the school district to determine the schools to which this property is zoned.








 Just listed
 Currency converter








 Share
Share


 Erase note
 You currently have no custom folders