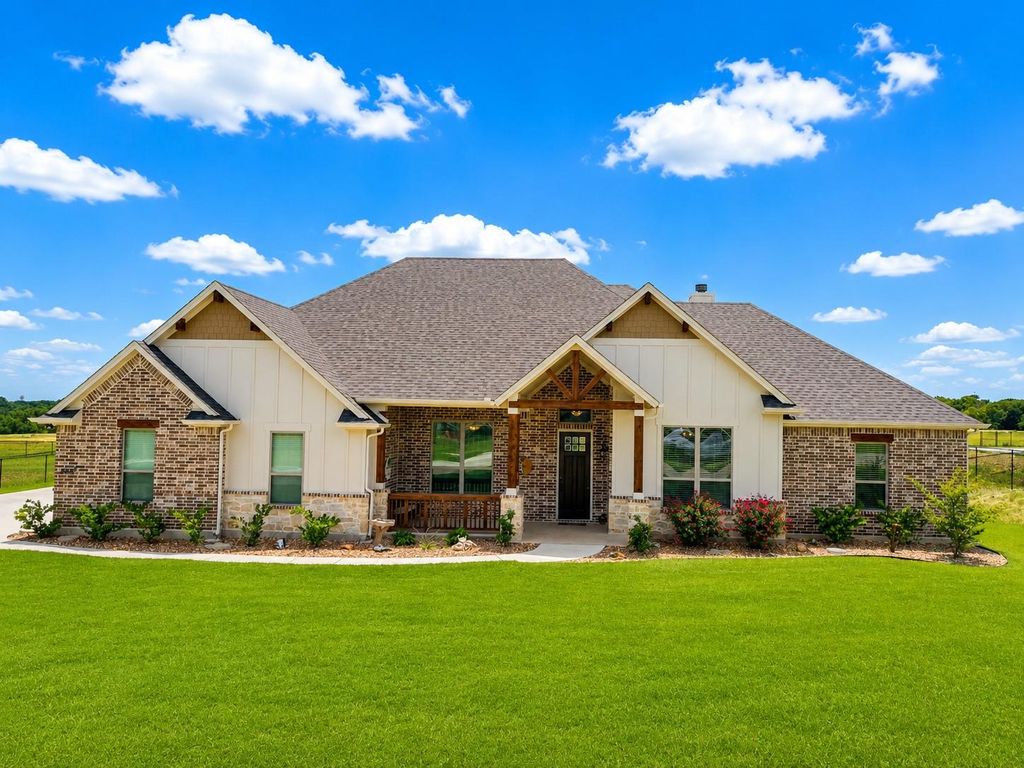
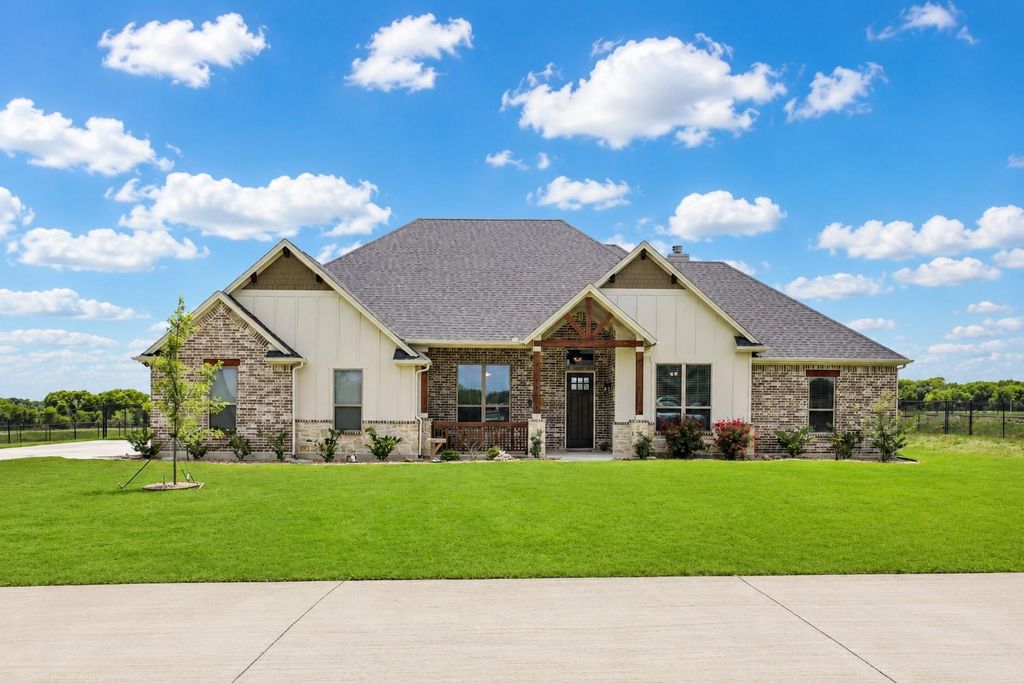
430 Solo Ridge Dr is listed for sale at $ 589,900. The Residential - Single Family property has 4 bedrooms, 2 Full Bathrooms, 1 Half Bathroom, 2911 square feet and was built in 2024. The lot size is 1.017 Acres. BRTimeless Craftsmanship Meets Modern Comfort – Built by TreeHill Homes, the Original TexCraft Builder
Welcome to your dream home an exquisite blend of elegance, functionality, and space, nestled on a full acre just outside city limits (NO city taxes!). This beautifully designed residence by TreeHill Homes is bathed in natural light and offers an open, airy floor plan with 4 spacious bedrooms plus a generously sized private office, ideal for working from home or hosting guests.
Enjoy breathtaking sunsets every evening from the comfort of your backyard oasis. The heart of the home is the chef’s kitchen, showcasing stainless steel appliances, granite countertops, a massive walk-in pantry, and custom hand-stained knotty alder cabinetry that adds warmth and sophistication.
The secluded primary suite is your personal retreat, complete with dual vanities, a freestanding soaking tub, separate walk-in shower, and an expansive walk-in closet with direct access to the utility room for ultimate convenience.
Designed with lifestyle in mind, the half bath offers direct backyard access, perfect for future pool plans. You’ll also find a charming mudroom with a custom mud bench and eye-catching decorative tile just off the garage entry.
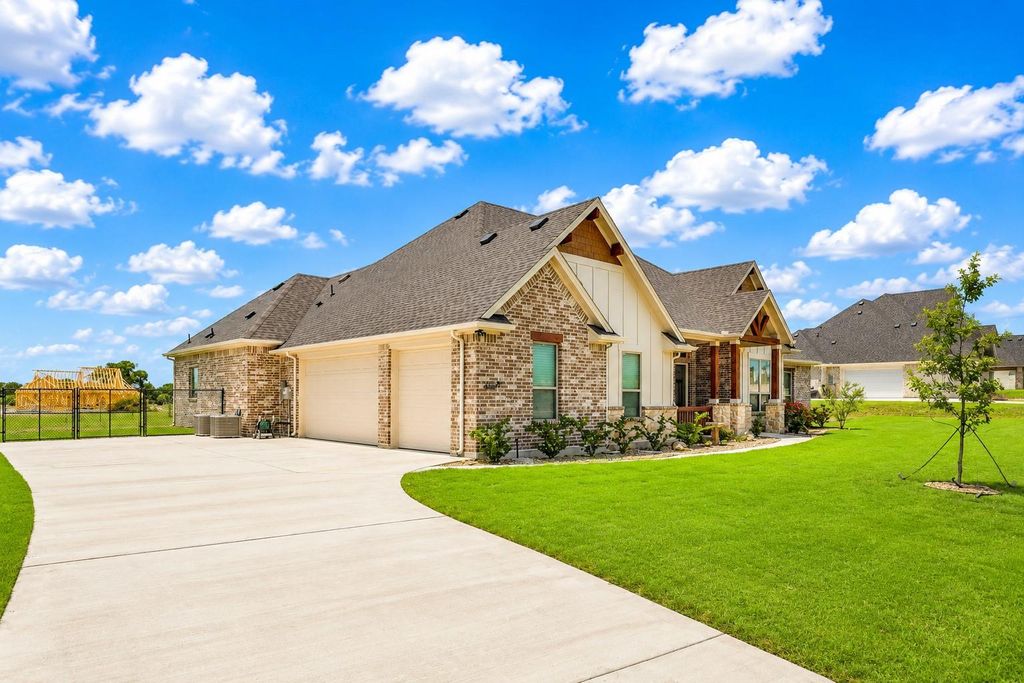
Car enthusiasts and truck owners will love the oversized 3-car garage (24’ x 30’) featuring 8’ doors and a fully finished interior, plenty of room for your large vehicles and storage needs. Also in the garage there is a Storm Shelter - Safe room that conveys. New Sod recently placed.
This home truly needs to be seen to be appreciated, larger, brighter, and more beautiful in person than photos can capture. Schedule your private tour today and experience all this exceptional property has to offer!
Timeless Craftsmanship Meets Modern Comfort – Built by TreeHill Homes, the Original TexCraft Builder
Welcome to your dream home an exquisite blend of elegance, functionality, and space, nestled on a full acre just outside city limits (NO city taxes!). This beautifully designed residence by TreeHill Homes is bathed in natural light and offers an open, airy floor plan with 4 spacious bedrooms plus a generously sized private office, ideal for working from home or hosting guests.
Enjoy breathtaking sunsets every evening from the comfort of your backyard oasis. The heart of the home is the chef’s kitchen, showcasing stainless steel appliances, granite countertops, a massive walk-in pantry, and custom hand-stained knotty alder cabinetry that adds warmth and sophistication.
The secluded primary suite is your personal retreat, complete with dual vanities, a freestanding soaking tub, separate walk-in shower, and an expansive walk-in closet with direct access to the utility room for ultimate convenience.
Designed with lifestyle in mind, the half bath offers direct backyard access, perfect for future pool plans. You'll also find a charming mudroom with a custom mud bench and eye-catching decorative tile just off the garage entry.
Car enthusiasts and truck owners will love the oversized 3-car garage (24' x 30') featuring 8’ doors and a fully finished interior, plenty of room for your large vehicles and storage needs. Also in the garage there is a Storm Shelter - Safe room that conveys. New Sod recently placed.
This home truly needs to be seen to be appreciated, larger, brighter, and more beautiful in person than photos can capture. Schedule your private tour today and experience all this exceptional property has to offer!
Dishwasher, Disposal, Electric Cooktop, Electric Oven, Microwave
Security System
Fire Alarm,Security System
Interior
Cable TV Available, Decorative Lighting, Eat-in Kitchen, Granite Counters, High Speed Internet Available, Kitchen Island, Open Floorplan, Pantry, Smart Home System, Walk-In Closet(s), Wired for Data
Exterior
Roof
Composition
Foundation
Slab
Private Pool
No
Lot Description
Acreage, Few Trees, Landscaped, Lrg. Backyard Grass, Sprinkler System
Garage Size
24 X 30
Parking
Garage, Garage Faces Side, Oversized
Parking Space
Garage 3 / Carport 0 / Total Covered 3
Fencing
Back Yard,Metal
Easements
Utilities
Utility
Aerobic Septic,Cable Available,Co-op Water,Community Mailbox,Concrete,Electricity Connected,Outside City Limits,Underground Utilities
Disclaimer: Lot configuration and dimensions are estimates, not based on personal knowledge and come from a third party (Digital Map Products); therefore, you should not rely on the estimates and perform independent confirmation as to their accuracy
School information is computer generated and may not be accurate or current. Buyer must independently verify and confirm enrollment. Please contact the school district to determine the schools to which this property is zoned.








 Just listed
 Currency converter








 Share
Share


 Erase note
 You currently have no custom folders