


Premium Content such as Sold Prices, Property History Reports and Saved Searches.
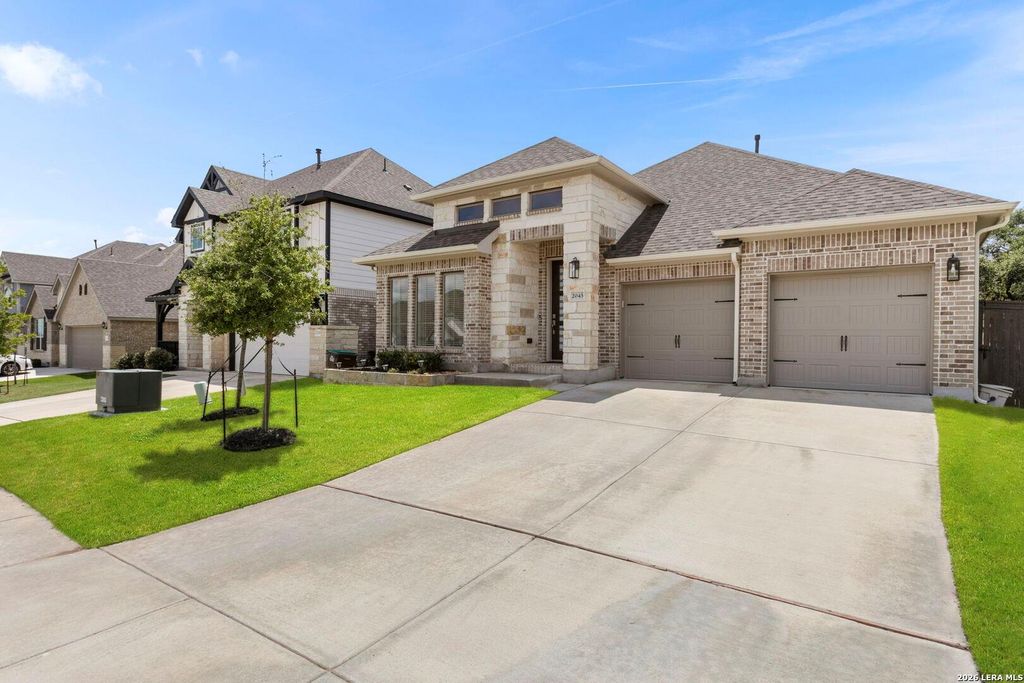
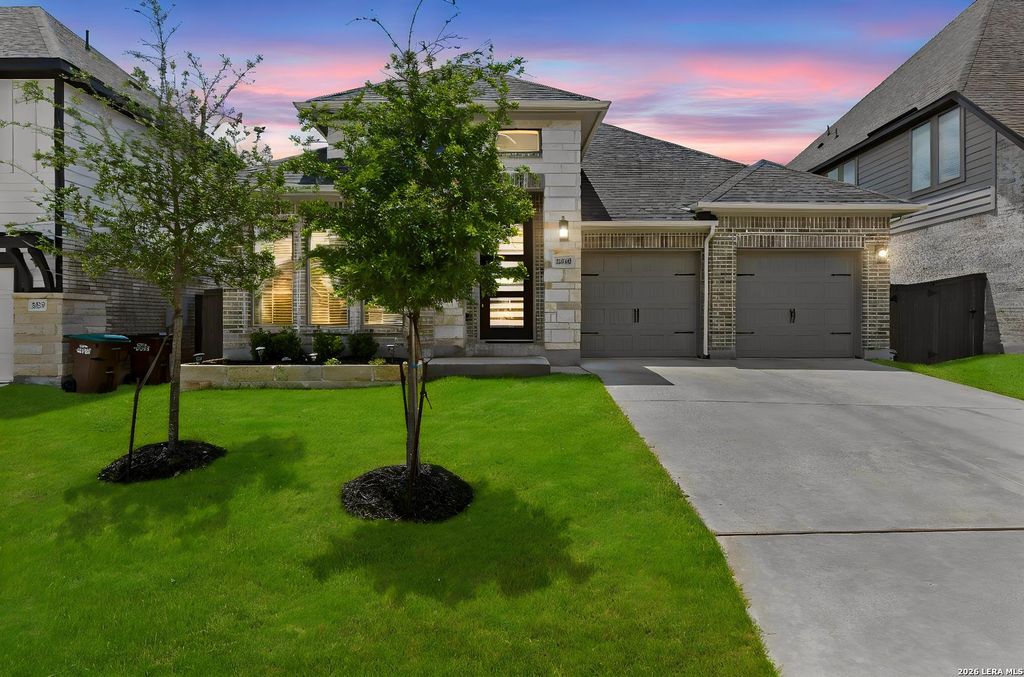
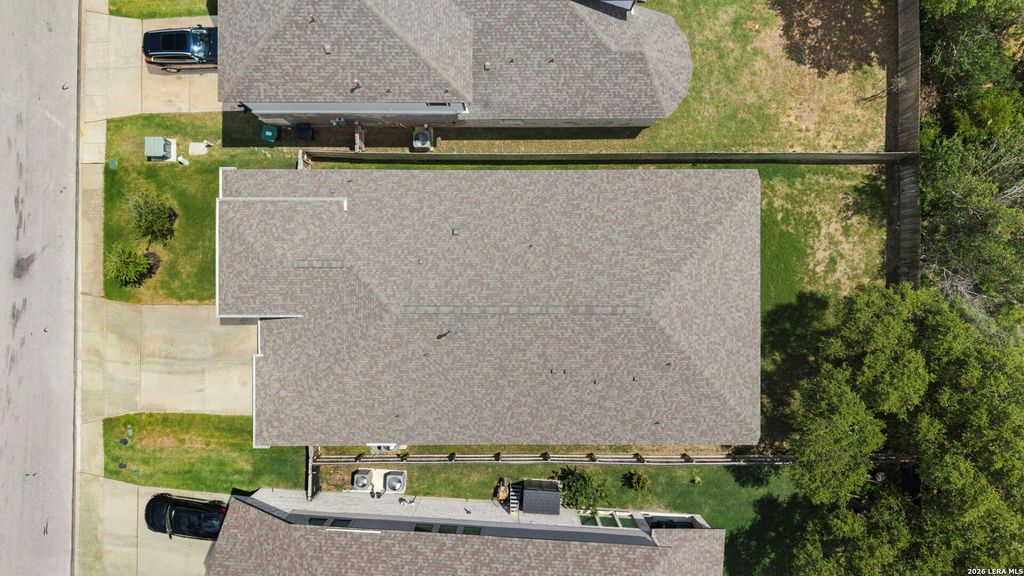
This Perry Homes floor plan features a spacious, functional four-bedroom, three bath single-story design. Ideal for those who value open-concept living and private guest spaces. A 12-foot ceiling paired with French doors creates an immediate sense of luxury and openness. The front room easily transitions between a formal dining room or a private home office. The kitchen island faces the family room, keeping the chef connected to guests and family. The primary bathroom eliminates storage arguments by providing two separate, large walk-in closets. A secondary bedroom features its own attached full bathroom, perfect for multi-generational living or long-term guests. A dedicated mudroom off the garage includes a bonus closet to hide everyday clutter, coats, and shoes.


| ---------- | ---------- | ---------- | ---------- |
|---|---|---|---|
| ---------- | ---------- | ---------- | ---------- |
| ---------- | ---------- | ---------- | ---------- |
| ---------- | ---------- | ---------- | ---------- |
| ---------- | ---------- | ---------- | ---------- |
| ---------- | ---------- | ---------- | ---------- |
| ------------- | ------------- |
| ------------- | ------------- |
| -------------------------- | ------------- |
| -------------------------- | ------------- |
| ------------- | ------------- |
| ------------- | ------------- |
| ------------- | ------------- |
| ------------- | ------------- |
| ------------- | ------------- |
| ------------- | ------------- |
Check out assigned and nearby schools along with their detailed ratings and essential information to help you make informed decisions.




 Just listed
 Currency converter








 Share
Share


 Erase note
 You currently have no custom folders