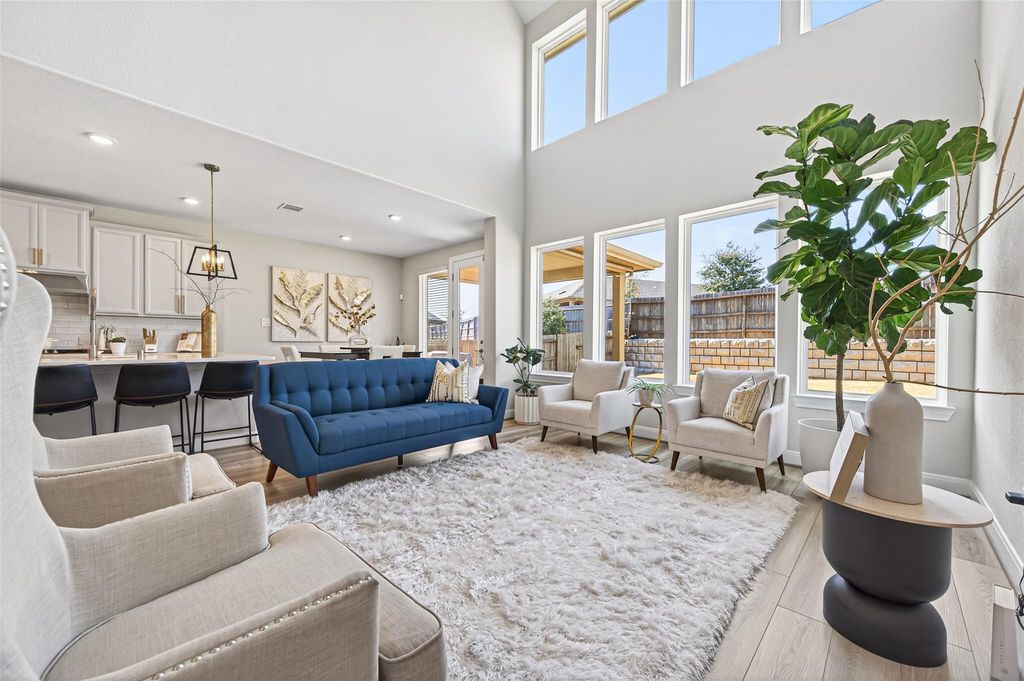
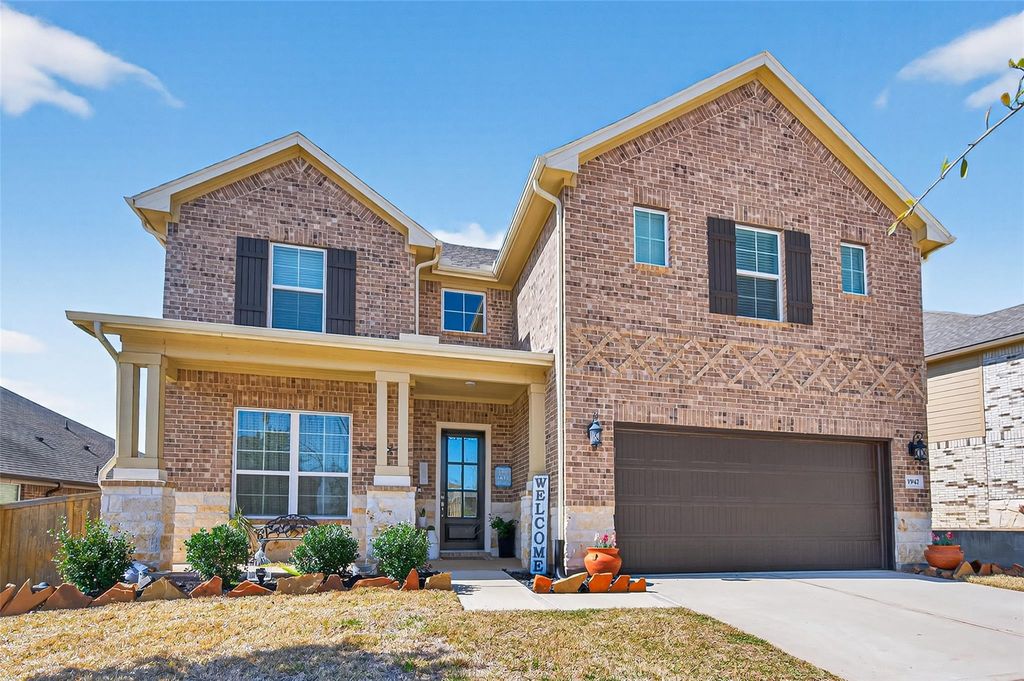
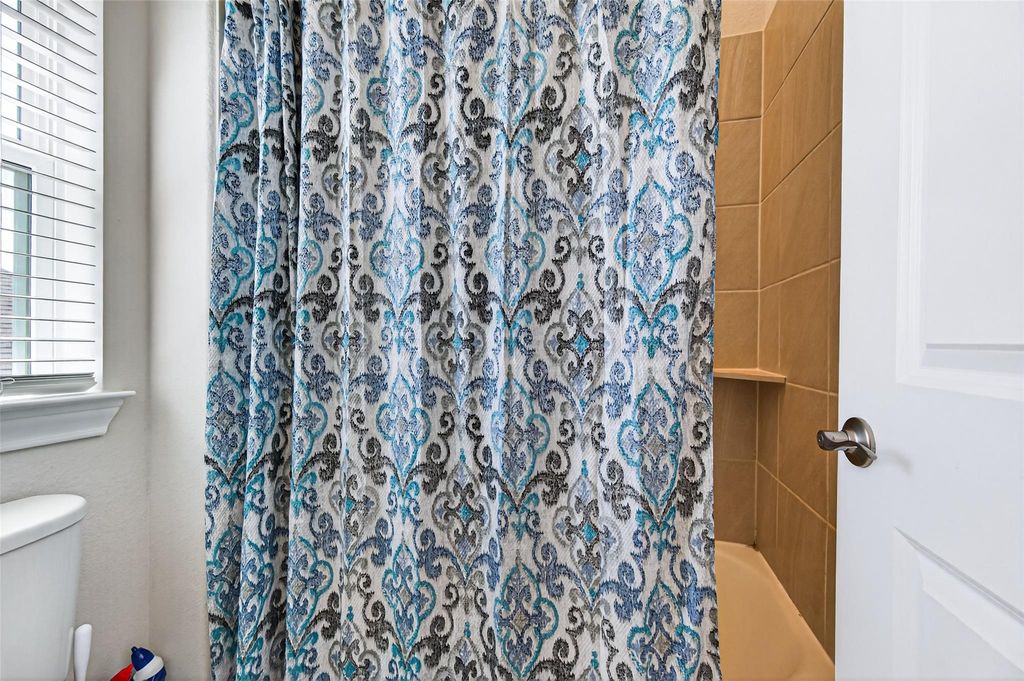
1947 Canyon Live Oak St is listed for sale at $ 475,900. The Single-Family property has 4 bedrooms, 3 Full Bathrooms, 1 Half Bathroom, 3347 square feet and was built in 2022. The lot size is 7636 Square feet. BRJust Vacated. Bring your offer to this beautifully upgraded, move-in-ready home! This well-maintained 4-bedroom, 3.5-bath home showcases numerous upgrades, including a laundry cabinet, modern kitchen hardware, gutters, water softener, water filtration system, pendant lighting, and upgraded shower heads. Designed for both comfort and style, the home features a mud room, private study or formal dining space, walk-in pantry, generous closet space, and soaring 22-foot ceilings. Blinds throughout, a wide entryway, and inviting front and back patios add to its functionality. The Cedar’s elegant curved staircase creates a stunning focal point in the open-concept layout. Abundant natural light and contemporary finishes make this home bright and energizing. Conveniently located with easy access to I-45.
Just Vacated. Bring your offer to this beautifully upgraded, move-in-ready home! This well-maintained 4-bedroom, 3.5-bath home showcases numerous upgrades, including a laundry cabinet, modern kitchen hardware, gutters, water softener, water filtration system, pendant lighting, and upgraded shower heads. Designed for both comfort and style, the home features a mud room, private study or formal dining space, walk-in pantry, generous closet space, and soaring 22-foot ceilings. Blinds throughout, a wide entryway, and inviting front and back patios add to its functionality. The Cedar’s elegant curved staircase creates a stunning focal point in the open-concept layout. Abundant natural light and contemporary finishes make this home bright and energizing. Conveniently located with easy access to I-45.
Breakfast Bar,Instant Hot Water,Island w/o Cooktop,Kitchen open to Family Room,Pantry,Walk-in Pantry
Room Description
Entry, Family Room, Formal Dining, Gameroom Up, Guest Suite, Home Office/Study, Living Area - 1st Floor, Living Area - 2nd Floor, Living/Dining Combo, Media, Utility Room in House
Cooling
Heat Pump, Zoned
Heating
Heat Pump
Connections
Electric Dryer Connections, Washer Connections
Compactor
No
Dishwasher
Yes
Disposal
Yes
Ice Maker
No
Microwave
Yes
Oven
Convection Oven
Range
Gas Cooktop
Interior
Alarm System - Owned, Fire/Smoke Alarm, Formal Entry/Foyer, High Ceiling
Disclaimer: Lot configuration and dimensions are estimates, not based on personal knowledge and come from a third party (Digital Map Products); therefore, you should not rely on the estimates and perform independent confirmation as to their accuracy
School information is computer generated and may not be accurate or current. Buyer must independently verify and confirm enrollment. Please contact the school district to determine the schools to which this property is zoned.








 Just listed
 Currency converter








 Share
Share


 Erase note
 You currently have no custom folders