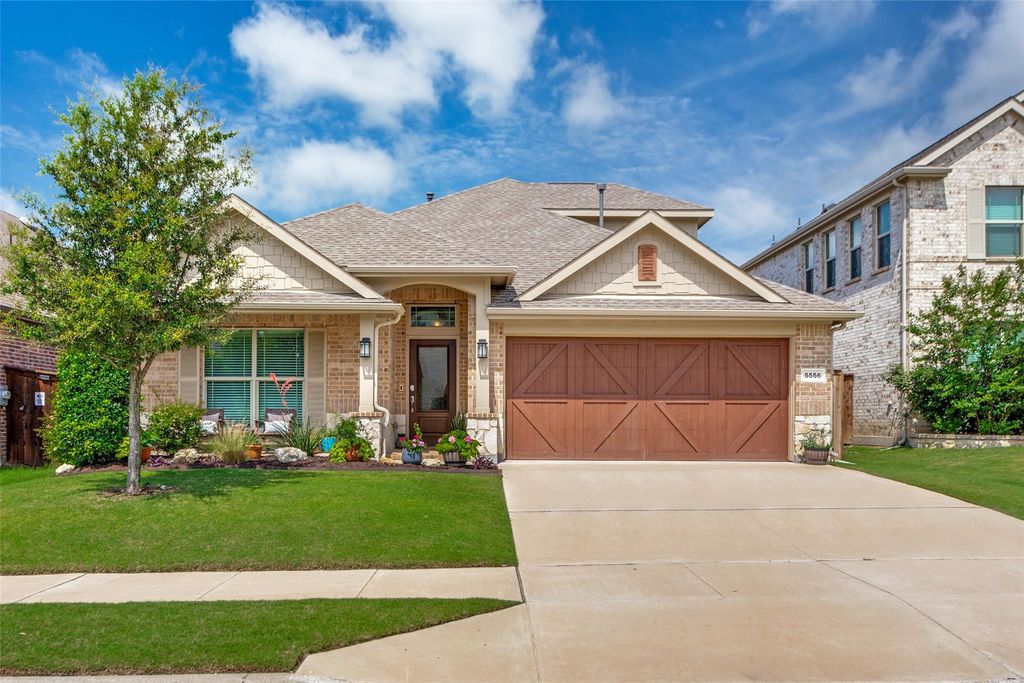
5556 Vaquero Rd is listed for sale at $ 424,499. The Residential - Single Family property has 3 bedrooms, 2 Full Bathrooms, 2 Half Bathrooms, 2462 square feet and was built in 2020. The lot size is 0.138 Acres. BRWelcome to this beautifully maintained 2020-built home in the highly desirable Ventana community, where a flexible floor plan, thoughtful upgrades, and pride of ownership come together.
The main floor offers exceptional versatility with three bedrooms, a dedicated office or study, a formal dining room that can easily function as an additional flex space, and a spacious primary suite. The generously sized primary suite opens to an airy en-suite bath with a large walk-in closet, creating a comfortable private retreat. In addition to the primary bath, the main level also includes a second full bathroom and a convenient powder bath.
At the heart of the home, the kitchen features an upgraded island with added storage, beautiful 3cm quartz countertops, and an open layout designed for everyday living and entertaining. Upstairs, a wonderful bonus room with its own half bath offers endless possibilities as a movie room, game room, playroom, workout space, or semi-private guest suite.
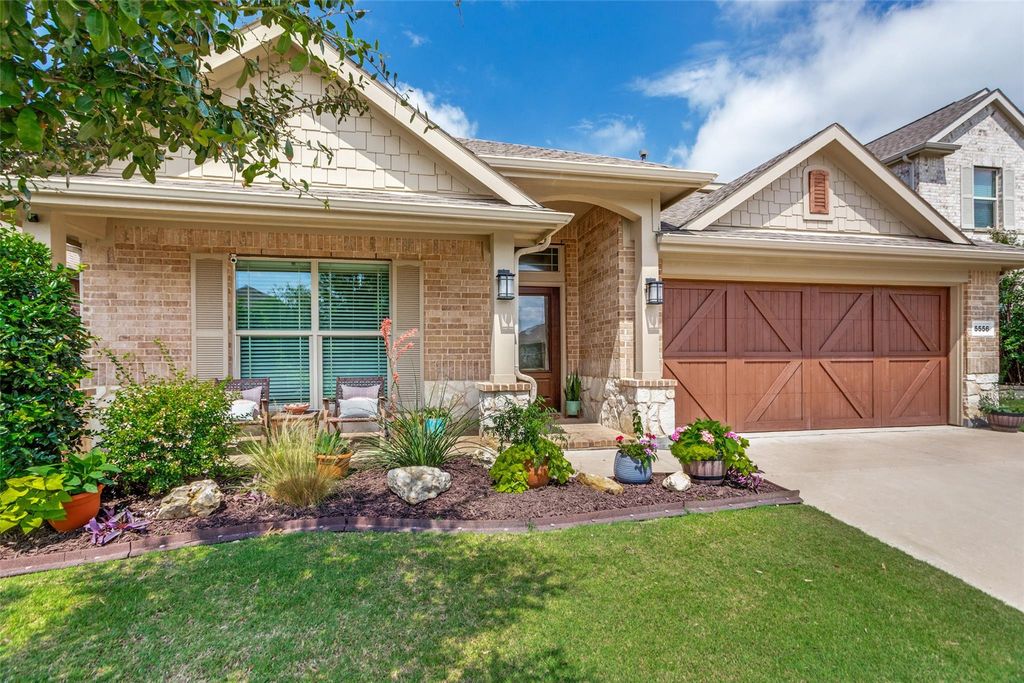
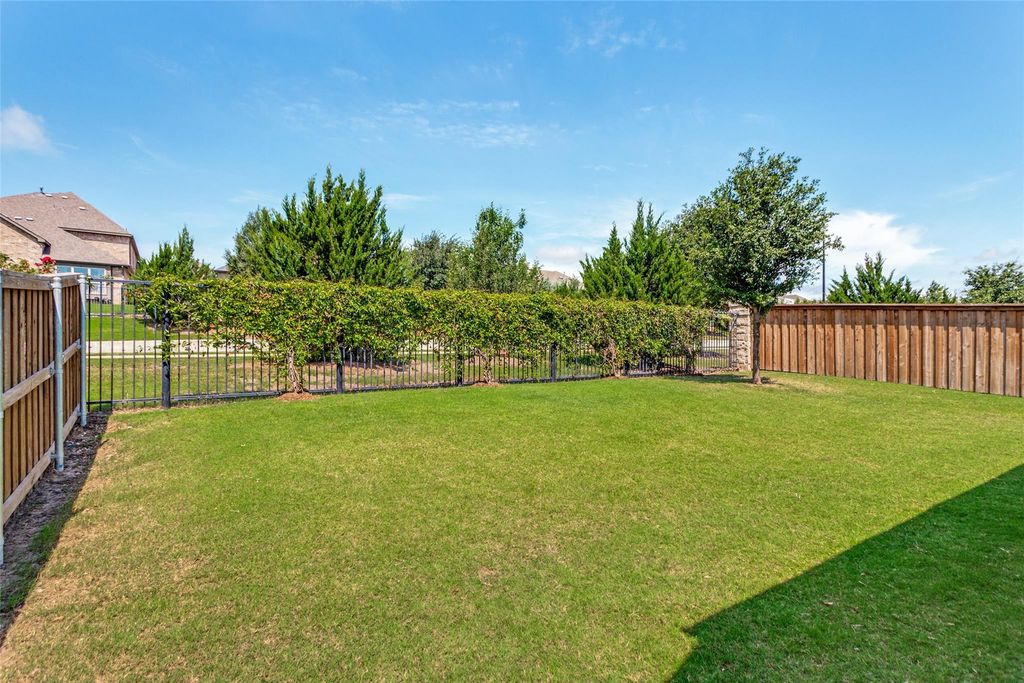
Recent and valuable upgrades include a freshly stained cedar fence and garage door, 3M window tint on all rear windows, and a hardwired Level 2 ChargePoint EV charger in the garage that conveys with the home.
Located in sought-after Ventana and served by Benbrook schools, including Rolling Hills Elementary, this home offers access to community amenities such as two pools, a park, playground, and walking trails. With convenient access to I-20, multiple routes in and out of town, abundant retail along Highway 377, and Cityview just one exit away, this location combines neighborhood charm with everyday convenience.
A move-in ready home with flexible living spaces, meaningful upgrades, and a location that checks all the boxes.
Welcome to this beautifully maintained 2020-built home in the highly desirable Ventana community, where a flexible floor plan, thoughtful upgrades, and pride of ownership come together.
The main floor offers exceptional versatility with three bedrooms, a dedicated office or study, a formal dining room that can easily function as an additional flex space, and a spacious primary suite. The generously sized primary suite opens to an airy en-suite bath with a large walk-in closet, creating a comfortable private retreat. In addition to the primary bath, the main level also includes a second full bathroom and a convenient powder bath.
At the heart of the home, the kitchen features an upgraded island with added storage, beautiful 3cm quartz countertops, and an open layout designed for everyday living and entertaining. Upstairs, a wonderful bonus room with its own half bath offers endless possibilities as a movie room, game room, playroom, workout space, or semi-private guest suite.
Recent and valuable upgrades include a freshly stained cedar fence and garage door, 3M window tint on all rear windows, and a hardwired Level 2 ChargePoint EV charger in the garage that conveys with the home.
Located in sought-after Ventana and served by Benbrook schools, including Rolling Hills Elementary, this home offers access to community amenities such as two pools, a park, playground, and walking trails. With convenient access to I-20, multiple routes in and out of town, abundant retail along Highway 377, and Cityview just one exit away, this location combines neighborhood charm with everyday convenience.
A move-in ready home with flexible living spaces, meaningful upgrades, and a location that checks all the boxes.
Dishwasher, Disposal, Gas Cooktop, Gas Water Heater, Microwave, Plumbed For Gas in Kitchen, Refrigerator
Security System
Smoke Detector(s)
Interior
Built-in Features, Cable TV Available, Decorative Lighting, Eat-in Kitchen, Flat Screen Wiring, High Speed Internet Available, Kitchen Island, Open Floorplan, Pantry, Smart Home System, Vaulted Ceiling(s), Walk-In Closet(s)
Exterior
Roof
Composition
Foundation
Slab
Private Pool
No
Garage Size
20 X 20
Parking
Electric Vehicle Charging Station(s)
Parking Space
Garage 2 / Carport 0 / Total Covered 2
Fencing
Wood,Wrought Iron
Porch
Covered
Utility
City Sewer,City Water,Individual Gas Meter,Individual Water Meter
Area Pool
Yes
Exterior
Covered Patio/Porch, Rain Gutters, Lighting
Extra details you may need to know
Dwelling Type
Single Detached
Community Features
Club House,Community Pool,Curbs,Greenbelt,Jogging Path/Bike Path,Park,Playground,Pool,Sidewalks
Disclaimer: Lot configuration and dimensions are estimates, not based on personal knowledge and come from a third party (Digital Map Products); therefore, you should not rely on the estimates and perform independent confirmation as to their accuracy
School information is computer generated and may not be accurate or current. Buyer must independently verify and confirm enrollment. Please contact the school district to determine the schools to which this property is zoned.








 Just listed
 Currency converter








 Share
Share


 Erase note
 You currently have no custom folders