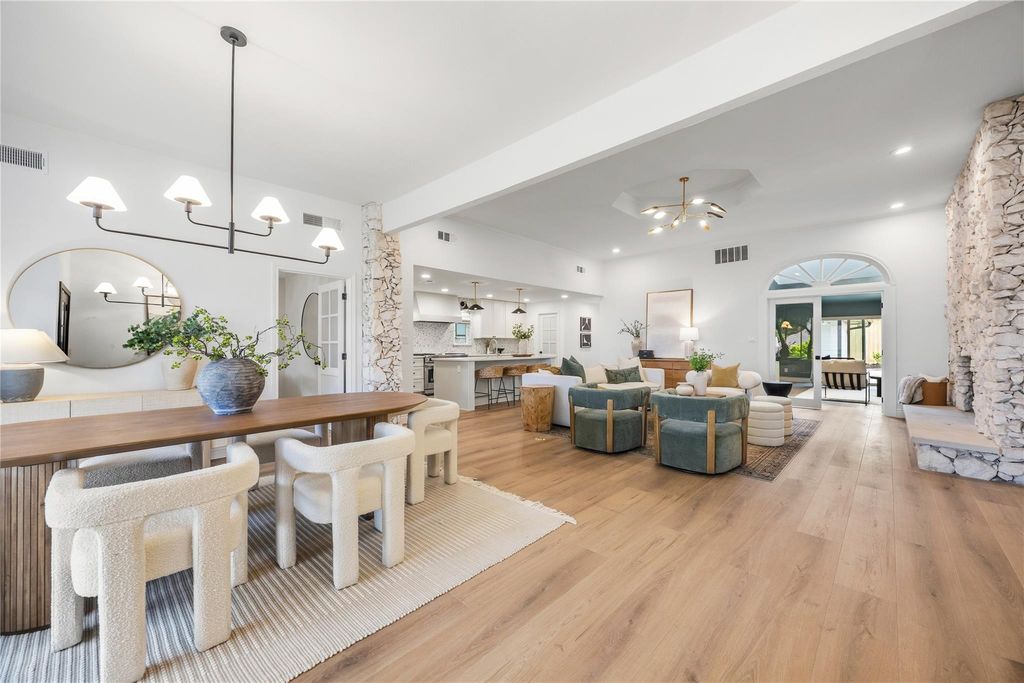
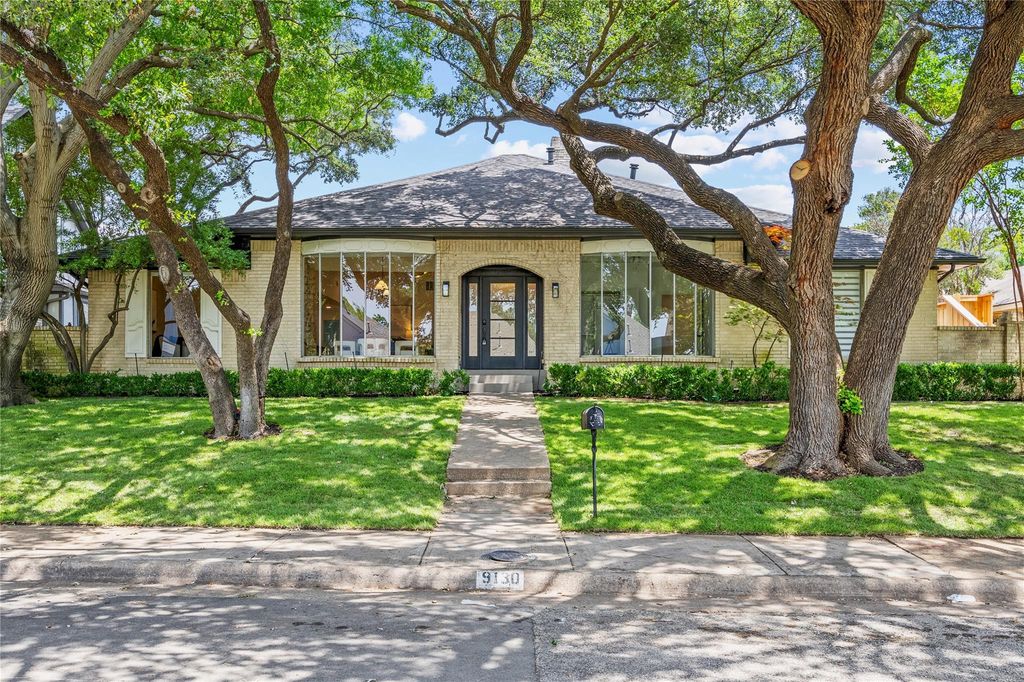
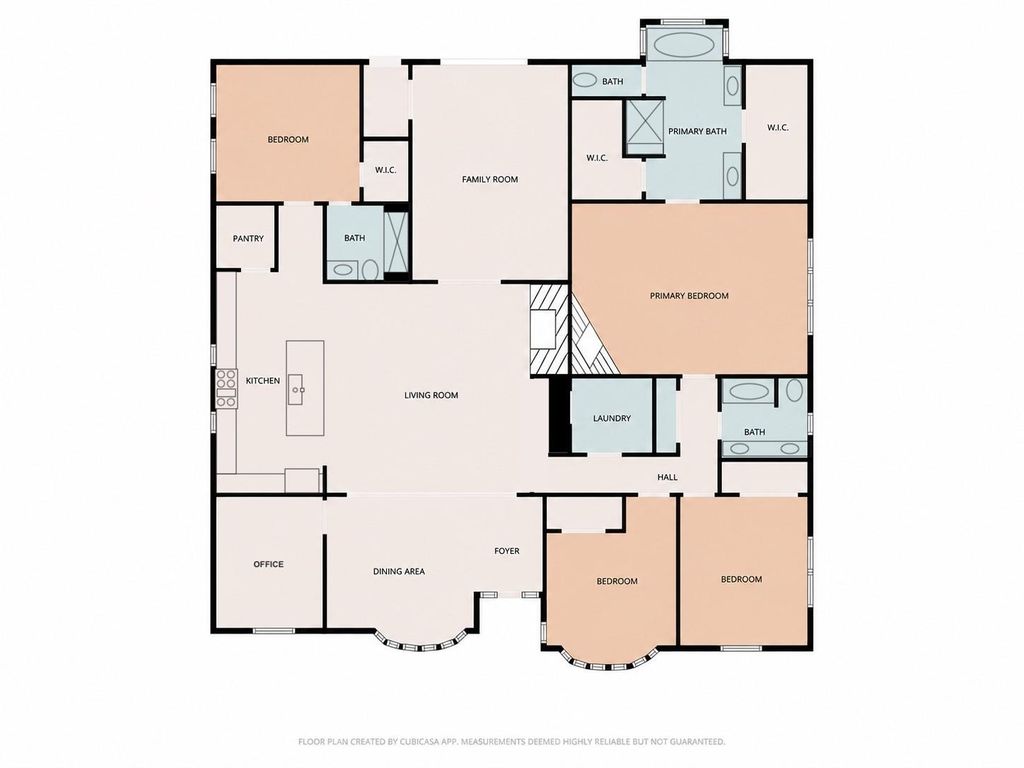
9130 Windcrest Dr is listed for sale at $ 899,900. The Residential - Single Family property has 4 bedrooms, 3 Full Bathrooms, 3105 square feet and was built in 1973. The lot size is 0.209 Acres. BRThoughtfully redesigned single-story home in Town Creek featuring 4 bedrooms, 3 baths, 2 living areas, and a separate office. Fully remodeled with timeless finishes throughout, you are greeted upon entering by a seamless, open dining-living-kitchen space boasting modern paint, updated fixtures, and warm LVP wood floors. Just off the dining room sits a dedicated separate office, perfect for remote work or a flex space. The main living room features a beautiful original stone fireplace and opens directly to the luxury kitchen, which comes complete with quartz countertops, all-new cabinetry, marble backsplash, SS appliances including a premium 48in. gas range, and a spacious walk-in pantry. French doors lead into a large second living area with new sliding glass door overlooking the back patio and pool.
On one side of the home you will find the primary suite alongside two spacious secondary bedrooms that share a well-appointed hall bath with dual sinks and a tub-shower combo. The primary retreat features a second original stone fireplace and a spa-like bath equipped with a walk-in shower, soaking tub, separate vanities, and two walk-in closets. On the opposite side of the home sits a private 4th bedroom featuring an attached ensuite bath with a walk-in shower, an ideal setup for guests or extended family.
The backyard features a large patio, sparkling and new 8-foot cedar board-on-board privacy fence. Other updates include new Zoysia grass and landscaping, PVC sewer lines under the foundation, updates to HVAC system with new ductwork, a new electrical panel, and a fully inspected foundation. Truly a rare, move-in-ready gem.
Thoughtfully redesigned single-story home in Town Creek featuring 4 bedrooms, 3 baths, 2 living areas, and a separate office. Fully remodeled with timeless finishes throughout, you are greeted upon entering by a seamless, open dining-living-kitchen space boasting modern paint, updated fixtures, and warm LVP wood floors. Just off the dining room sits a dedicated separate office, perfect for remote work or a flex space. The main living room features a beautiful original stone fireplace and opens directly to the luxury kitchen, which comes complete with quartz countertops, all-new cabinetry, marble backsplash, SS appliances including a premium 48in. gas range, and a spacious walk-in pantry. French doors lead into a large second living area with new sliding glass door overlooking the back patio and pool.
On one side of the home you will find the primary suite alongside two spacious secondary bedrooms that share a well-appointed hall bath with dual sinks and a tub-shower combo. The primary retreat features a second original stone fireplace and a spa-like bath equipped with a walk-in shower, soaking tub, separate vanities, and two walk-in closets. On the opposite side of the home sits a private 4th bedroom featuring an attached ensuite bath with a walk-in shower, an ideal setup for guests or extended family.
The backyard features a large patio, sparkling & new 8-foot cedar board-on-board privacy fence. Other updates include new Zoysia grass & landscaping, PVC sewer lines under the foundation, updates to HVAC system with new ductwork, a new electrical panel, and a fully inspected foundation. Truly a rare, move-in-ready gem.
Disclaimer: Lot configuration and dimensions are estimates, not based on personal knowledge and come from a third party (Digital Map Products); therefore, you should not rely on the estimates and perform independent confirmation as to their accuracy
School information is computer generated and may not be accurate or current. Buyer must independently verify and confirm enrollment. Please contact the school district to determine the schools to which this property is zoned.








 Just listed
 Currency converter








 Share
Share


 Erase note
 You currently have no custom folders