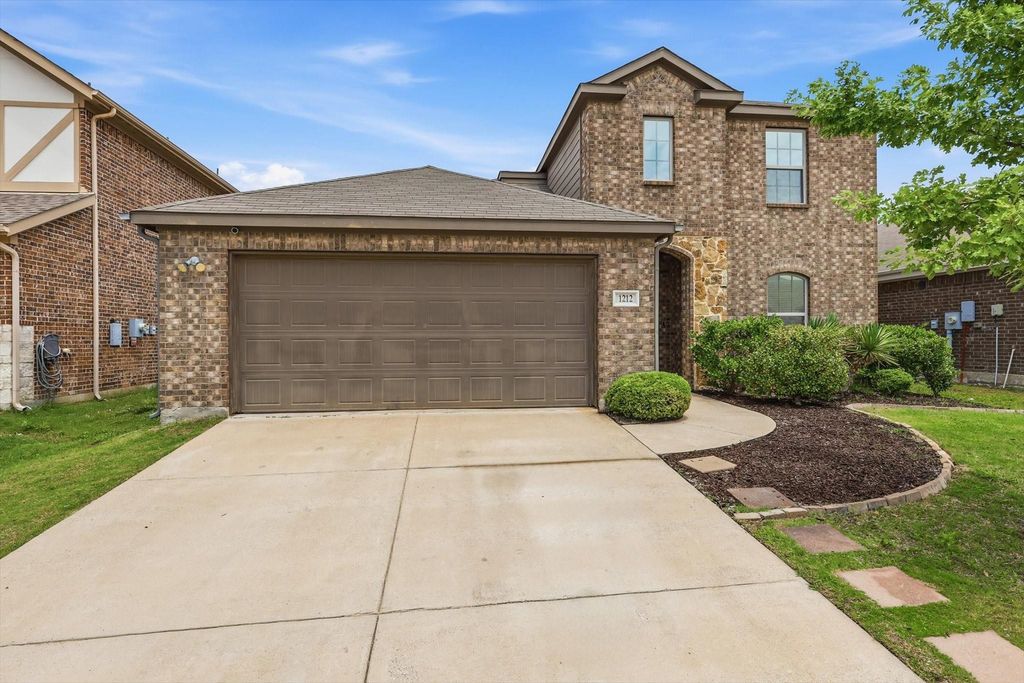
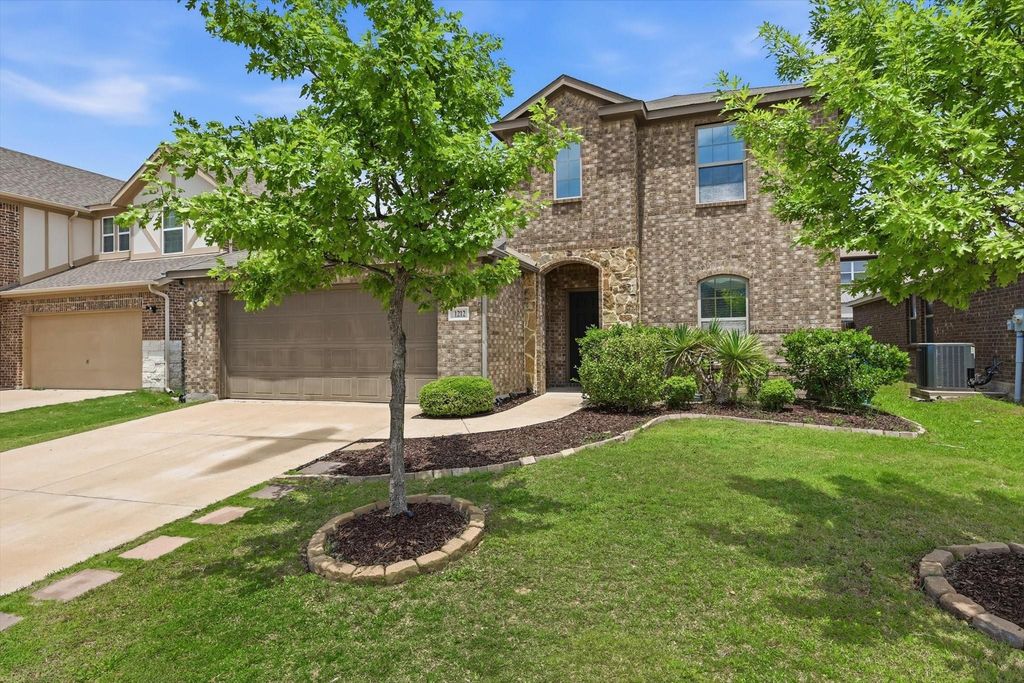
1212 Mount Olive Ln is listed for sale at $ 295,000. The Residential - Single Family property has 4 bedrooms, 3 Full Bathrooms, 2240 square feet and was built in 2017. The lot size is 0.126 Acres. BRWelcome to 1212 Mount Olive Lane in the highly sought-after master planned community of Travis Ranch in Forney, Texas! This 2240 sf, 4 bedroom, 3 bath, two-story home offers an open concept layout designed for comfortable everyday living and entertaining. Fresh interior paint and brand-new carpet give the home a clean, modern feel, while the spacious living area flows seamlessly into a beautiful kitchen featuring abundant cabinetry, generous counter space, and an inviting layout perfect for gatherings. The flexible floorplan offers room for growing families, guests, home office space, or multi-generational living.
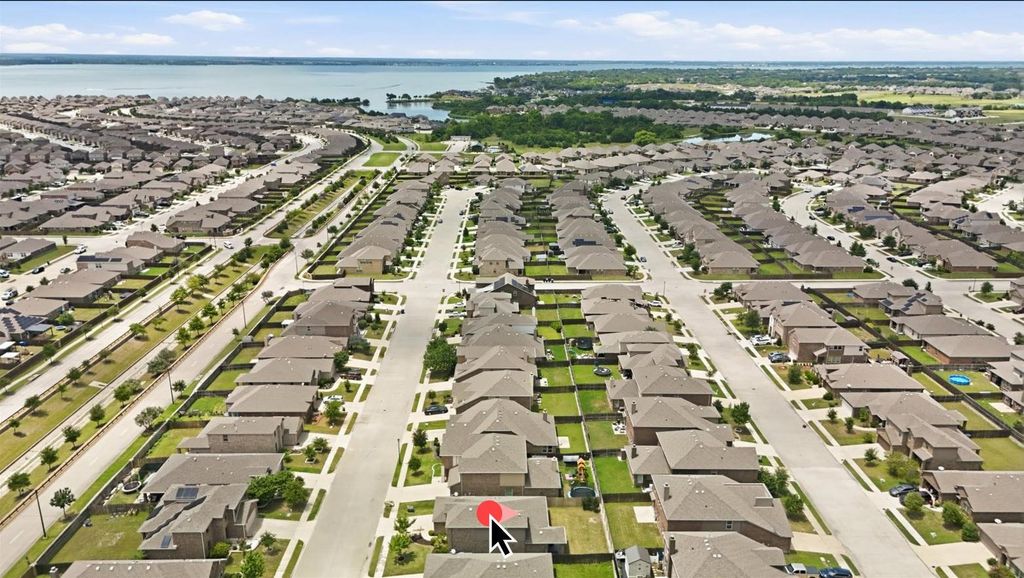
Located just east of Dallas, Forney is one of the fastest-growing communities in the DFW Metroplex and is known for its small-town charm, excellent access to shopping, dining, schools, and major highways including Highway 80 and I-20. Residents of Travis Ranch enjoy outstanding neighborhood amenities including community pools, splash park, pavilion, parks, playgrounds, sports courts and recreational areas. Conveniently located near Lake Ray Hubbard, downtown Forney, shopping, restaurants, and an easy commute to Dallas, this home offers the perfect blend of suburban comfort and city convenience. Move-in ready homes with updates like this are hard to find in Travis Ranch!
Welcome to 1212 Mount Olive Lane in the highly sought-after master planned community of Travis Ranch in Forney, Texas! This 2240 sf, 4 bedroom, 3 bath, two-story home offers an open concept layout designed for comfortable everyday living and entertaining. Fresh interior paint and brand-new carpet give the home a clean, modern feel, while the spacious living area flows seamlessly into a beautiful kitchen featuring abundant cabinetry, generous counter space, and an inviting layout perfect for gatherings. The flexible floorplan offers room for growing families, guests, home office space, or multi-generational living.
Located just east of Dallas, Forney is one of the fastest-growing communities in the DFW Metroplex and is known for its small-town charm, excellent access to shopping, dining, schools, and major highways including Highway 80 and I-20. Residents of Travis Ranch enjoy outstanding neighborhood amenities including community pools, splash park, pavilion, parks, playgrounds, sports courts and recreational areas. Conveniently located near Lake Ray Hubbard, downtown Forney, shopping, restaurants, and an easy commute to Dallas, this home offers the perfect blend of suburban comfort and city convenience. Move-in ready homes with updates like this are hard to find in Travis Ranch!
Disclaimer: Lot configuration and dimensions are estimates, not based on personal knowledge and come from a third party (Digital Map Products); therefore, you should not rely on the estimates and perform independent confirmation as to their accuracy
School information is computer generated and may not be accurate or current. Buyer must independently verify and confirm enrollment. Please contact the school district to determine the schools to which this property is zoned.








 Currency converter








 Share
Share


 Erase note
 You currently have no custom folders