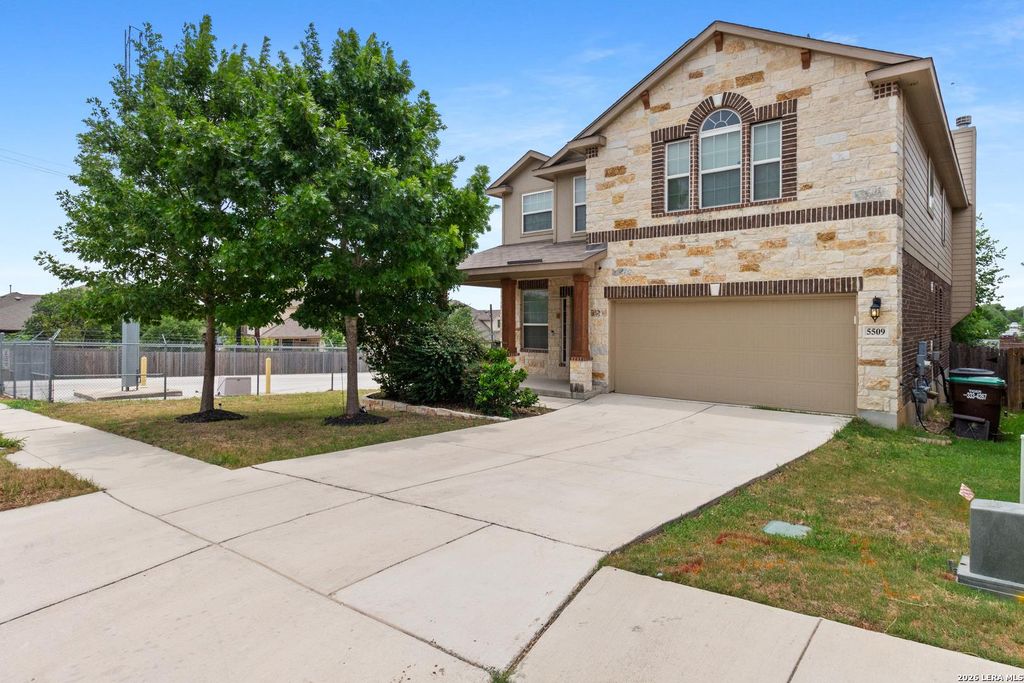
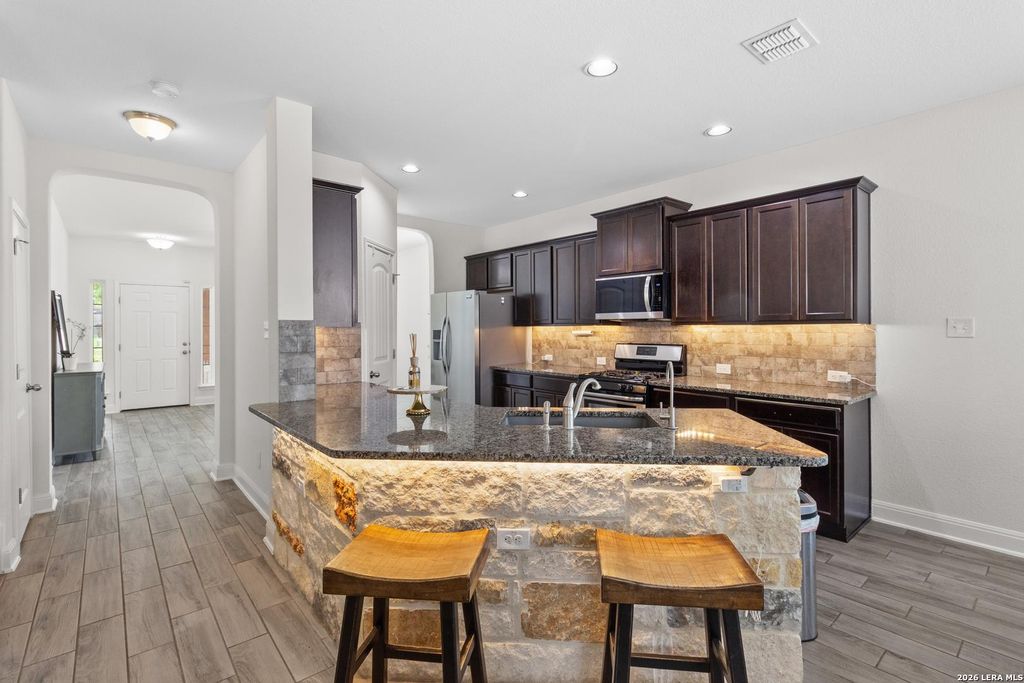
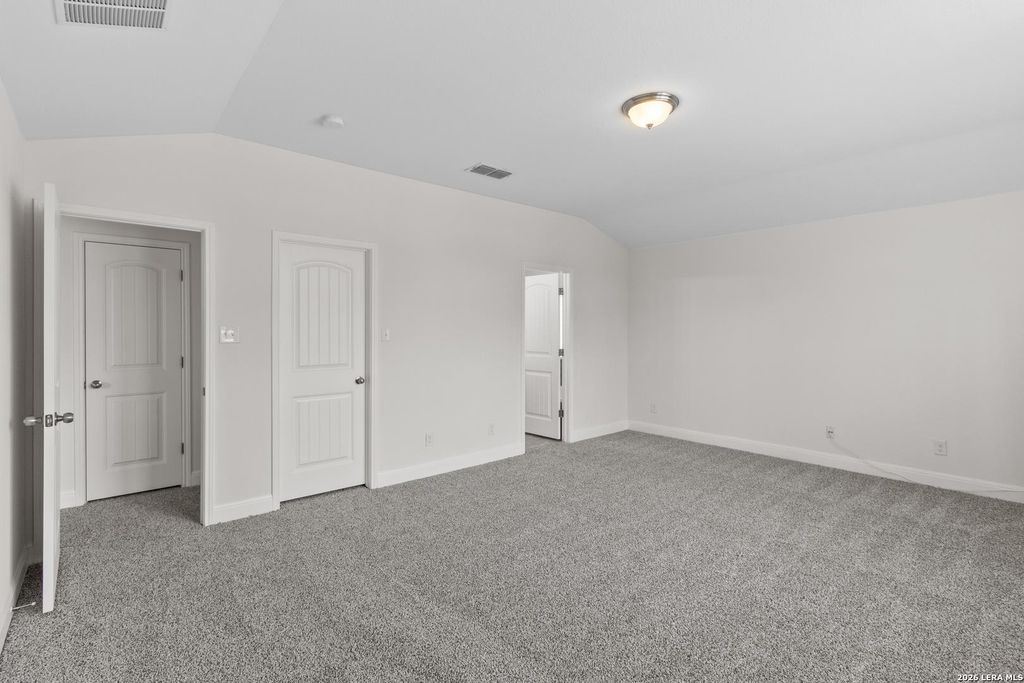
5509 Calaveras way is listed for sale at $ 374,990. The Single-Family property has 4 bedrooms, 2 Full Bathrooms, 1 Half Bathroom, 2701 square feet and was built in 2017. The lot size is 0 Square feet. BRWELCOME HOME to your MOVE-IN ready, beautifully designed spacious two-story home offering 2,701 sqft, 4 bedrooms (Primary is up) 2.5 baths with an open concept layout that flows effortlessly between the kitchen, large breakfast bar, eat-in dining and main living areas-perfect for everyday living and entertaining with a beautiful corner neutral brick-stone fireplace, with a flex area that can be utilized as formal dining or sitting area and even an open office space. Retreat outside on your expansive covered Custom Veranda with shades and extended patio, mature healthy trees with no neighbors directly behind, for a peaceful relaxing day and evenings. This home has been freshly painted, with plush NEW CARPET on stairs and throughout the second level. The private primary suite is tucked away and features a spacious walk-in closet and a well-appointed bath with a double vanity, glass-enclosed shower, and garden tub. Come tour your New Home nestled away in sought out NW Side Community locat
WELCOME HOME to your MOVE-IN ready, beautifully designed spacious two-story home offering 2,701 sqft, 4 bedrooms (Primary is up) 2.5 baths with an open concept layout that flows effortlessly between the kitchen, large breakfast bar, eat-in dining and main living areas-perfect for everyday living and entertaining with a beautiful corner neutral brick-stone fireplace, with a flex area that can be utilized as formal dining or sitting area and even an open office space. Retreat outside on your expansive covered Custom Veranda with shades and extended patio, mature healthy trees with no neighbors directly behind, for a peaceful relaxing day and evenings. This home has been freshly painted, with plush NEW CARPET on stairs and throughout the second level. The private primary suite is tucked away and features a spacious walk-in closet and a well-appointed bath with a double vanity, glass-enclosed shower, and garden tub. Come tour your New Home nestled away in sought out NW Side Community locat
Disclaimer: Lot configuration and dimensions are estimates, not based on personal knowledge and come from a third party (Digital Map Products); therefore, you should not rely on the estimates and perform independent confirmation as to their accuracy
School information is computer generated and may not be accurate or current. Buyer must independently verify and confirm enrollment. Please contact the school district to determine the schools to which this property is zoned.








 Just listed
 Currency converter








 Share
Share


 Erase note
 You currently have no custom folders