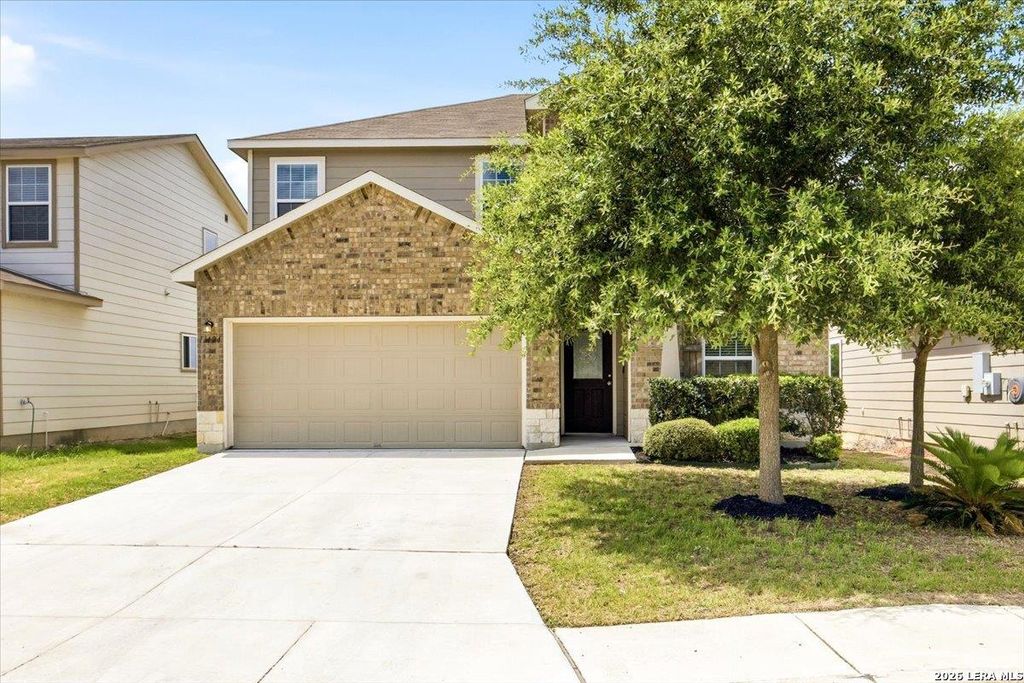
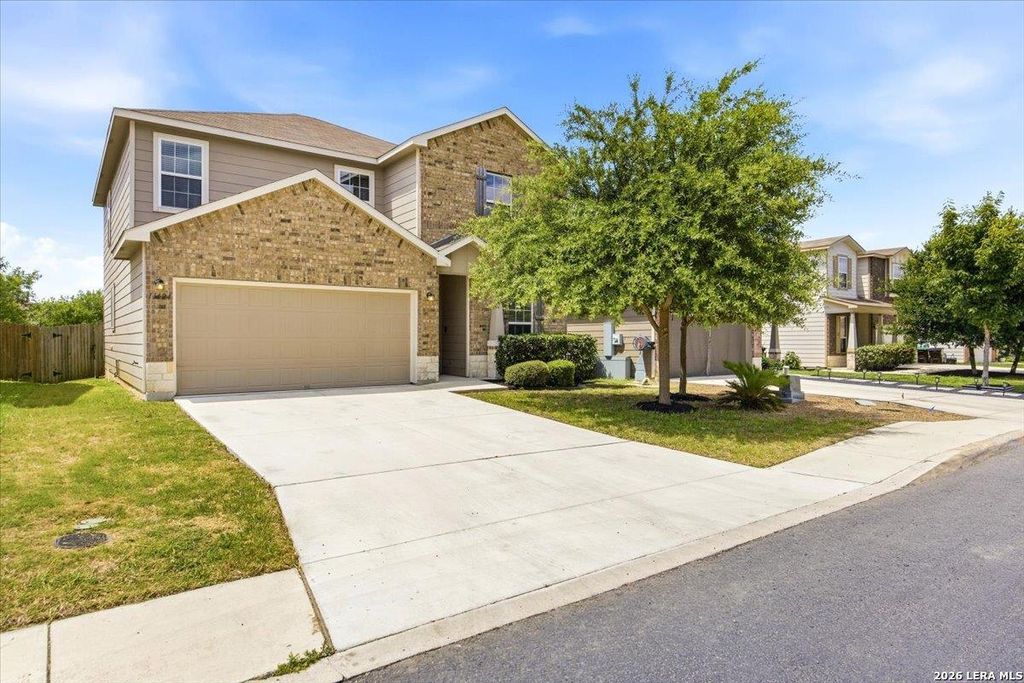
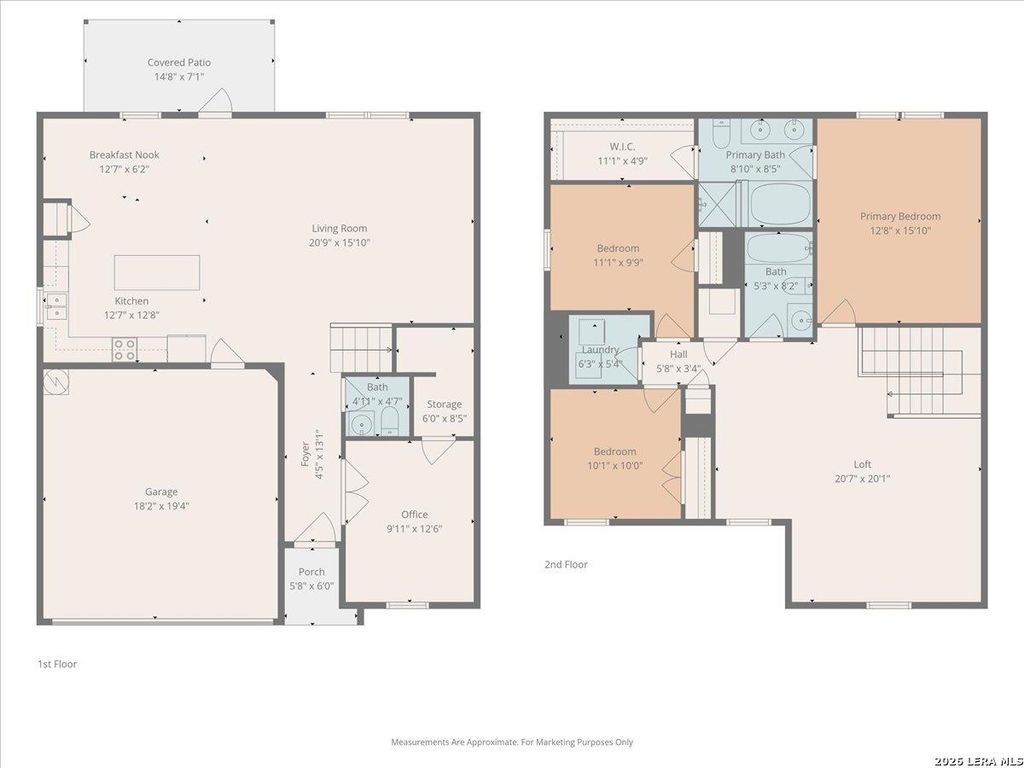
11424 Unbridled is listed for sale at $ 269,000. The Single-Family property has 3 bedrooms, 2 Full Bathrooms, 1 Half Bathroom, 2080 square feet and was built in 2016. The lot size is 0 Square feet. BRStunning home with great curb appeal is located in a desirable San Antonio community! This spacious property features an open-concept layout with abundant natural light, a modern kitchen with ample cabinet space and granite countertops with stainless appliances. This comfortable living area is perfect for entertaining. The home also includes a dedicated study room with beautiful glass french doors is ideal for a home office or flex space, along with a large game room perfect for entertaining, movie nights, or a play area. The primary suite offers a relaxing retreat with a separate garden tub and shower with generous closet space. Enjoy the large backyard ideal for gatherings, pets, or outdoor relaxation. The neighborhood features a community pool, playground, and a welcoming family-friendly atmosphere. Conveniently located near major highways, shopping, dining, schools, Lackland AFB, and SeaWorld. Don’t miss the opportunity to make this move-in ready home yours!
Stunning home with great curb appeal is located in a desirable San Antonio community! This spacious property features an open-concept layout with abundant natural light, a modern kitchen with ample cabinet space and granite countertops with stainless appliances. This comfortable living area is perfect for entertaining. The home also includes a dedicated study room with beautiful glass french doors is ideal for a home office or flex space, along with a large game room perfect for entertaining, movie nights, or a play area. The primary suite offers a relaxing retreat with a separate garden tub and shower with generous closet space. Enjoy the large backyard ideal for gatherings, pets, or outdoor relaxation. The neighborhood features a community pool, playground, and a welcoming family-friendly atmosphere. Conveniently located near major highways, shopping, dining, schools, Lackland AFB, and SeaWorld. Don't miss the opportunity to make this move-in ready home yours!
Disclaimer: Lot configuration and dimensions are estimates, not based on personal knowledge and come from a third party (Digital Map Products); therefore, you should not rely on the estimates and perform independent confirmation as to their accuracy
School information is computer generated and may not be accurate or current. Buyer must independently verify and confirm enrollment. Please contact the school district to determine the schools to which this property is zoned.








 Just listed
 Currency converter








 Share
Share


 Erase note
 You currently have no custom folders