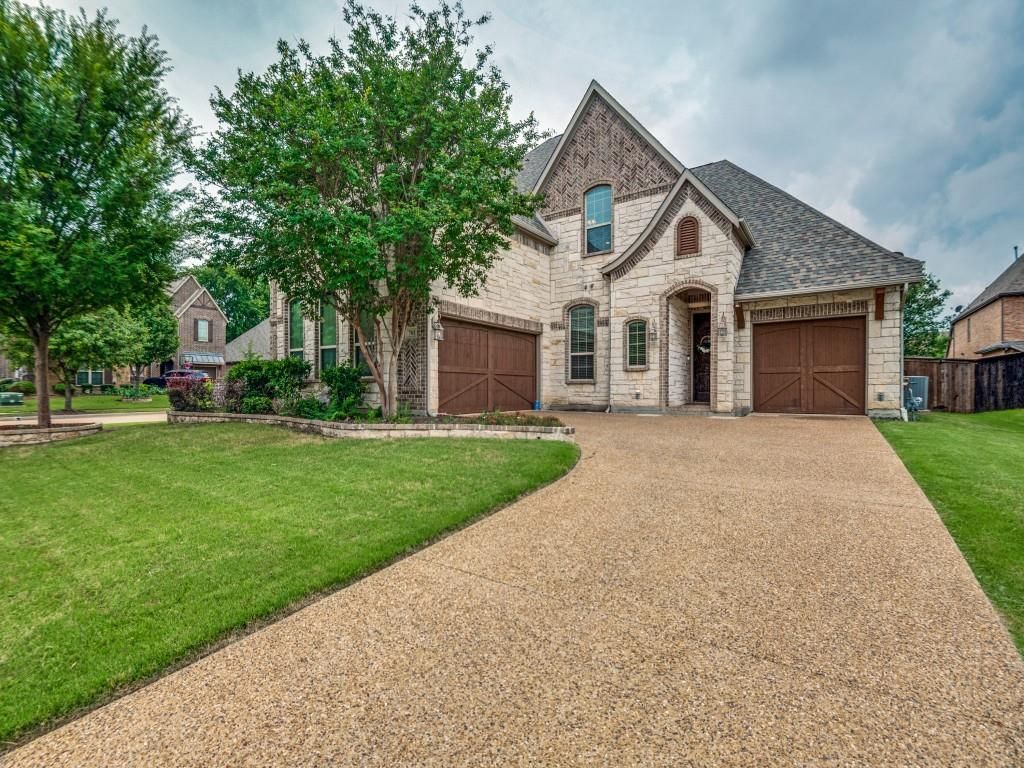
701 Mcgill Ct is listed for sale at $ 639,000. The Residential - Single Family property has 4 bedrooms, 3 Full Bathrooms, 3575 square feet and was built in 2015. The lot size is 0.216 Acres. BRStunning Family Home on an Oversized Corner Lot! Prepare to fall in love with this exceptional 4-bedroom, 3-bath home offering the perfect blend of luxury, comfort, and modern open-concept living. Situated on a premium corner lot within a quiet cul-de-sac circle, this meticulously maintained property feeds into a highly desirable school district and sits just minutes from local schools, dining, and The Shops on Broad.
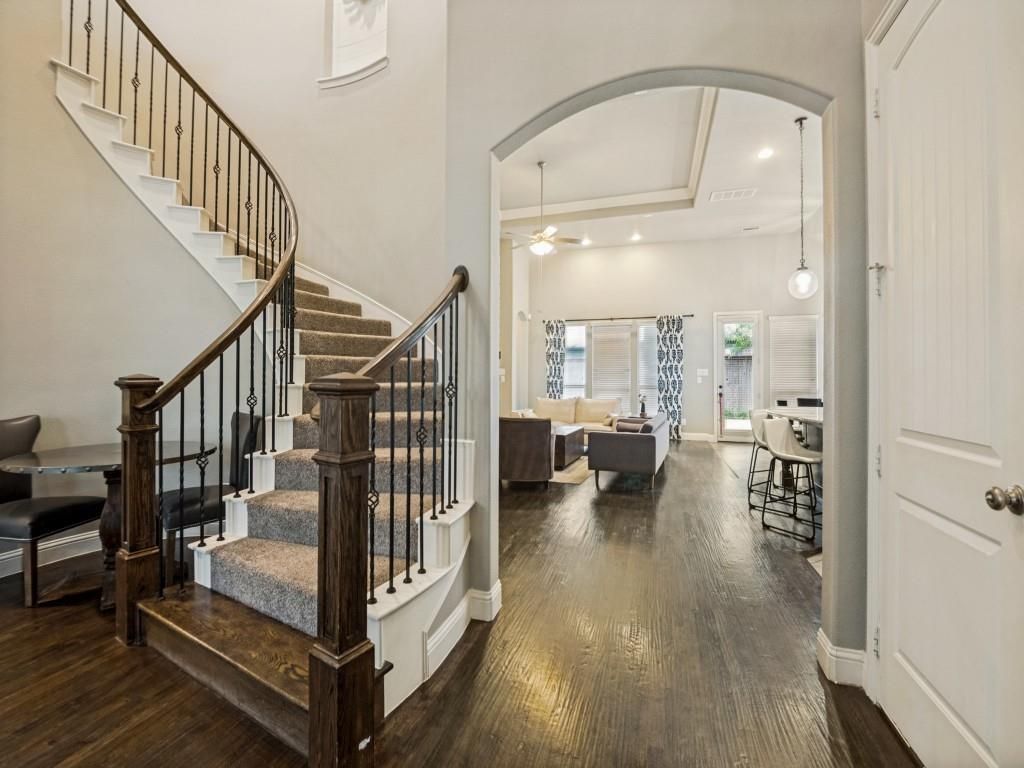
Step inside to find exquisite wood floors, soaring vaulted ceilings, custom shiplap accents, and elegant granite countertops throughout. The heart of the home features a gourmet kitchen with ample cabinetry and modern appliances, seamlessly flowing into your living spaces. Designed for a modern lifestyle, the layout includes a dedicated home office, a private movie-media room, a separate kids’ playroom, and a massive mudroom for effortless organization. Retreat to the oversized primary suite boasting a generous walk-in closet and a spa-like ensuite bath.
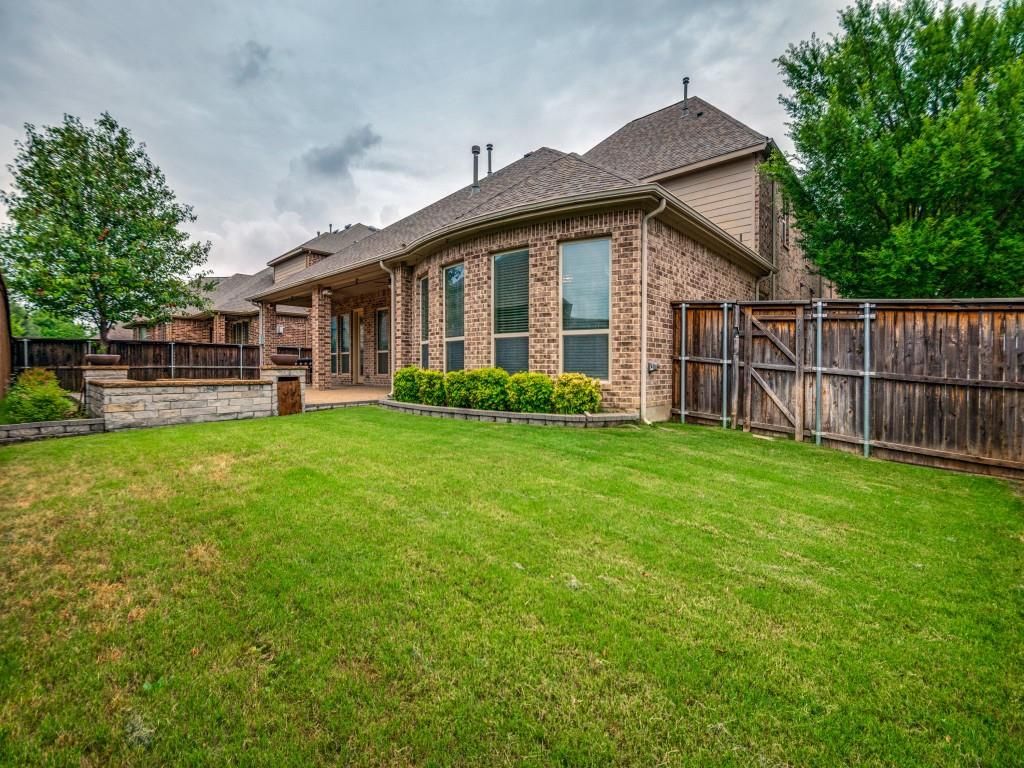
The impressive upgrades continue with tankless water heaters and high-efficiency HVAC units. Outside, a 3-car garage offers abundant storage, while the private backyard showcases a custom paver patio with built-in fire pits and mature shade trees—perfect for outdoor entertaining. Truly move-in ready and packed with high-end features. Schedule your private tour today!
Stunning Family Home on an Oversized Corner Lot! Prepare to fall in love with this exceptional 4-bedroom, 3-bath home offering the perfect blend of luxury, comfort, and modern open-concept living. Situated on a premium corner lot within a quiet cul-de-sac circle, this meticulously maintained property feeds into a highly desirable school district and sits just minutes from local schools, dining, and The Shops on Broad.
Step inside to find exquisite wood floors, soaring vaulted ceilings, custom shiplap accents, and elegant granite countertops throughout. The heart of the home features a gourmet kitchen with ample cabinetry and modern appliances, seamlessly flowing into your living spaces. Designed for a modern lifestyle, the layout includes a dedicated home office, a private movie-media room, a separate kids' playroom, and a massive mudroom for effortless organization. Retreat to the oversized primary suite boasting a generous walk-in closet and a spa-like ensuite bath.
The impressive upgrades continue with tankless water heaters and high-efficiency HVAC units. Outside, a 3-car garage offers abundant storage, while the private backyard showcases a custom paver patio with built-in fire pits and mature shade trees—perfect for outdoor entertaining. Truly move-in ready and packed with high-end features. Schedule your private tour today!
Disclaimer: Lot configuration and dimensions are estimates, not based on personal knowledge and come from a third party (Digital Map Products); therefore, you should not rely on the estimates and perform independent confirmation as to their accuracy
School information is computer generated and may not be accurate or current. Buyer must independently verify and confirm enrollment. Please contact the school district to determine the schools to which this property is zoned.








 Just listed
 Currency converter








 Share
Share


 Erase note
 You currently have no custom folders