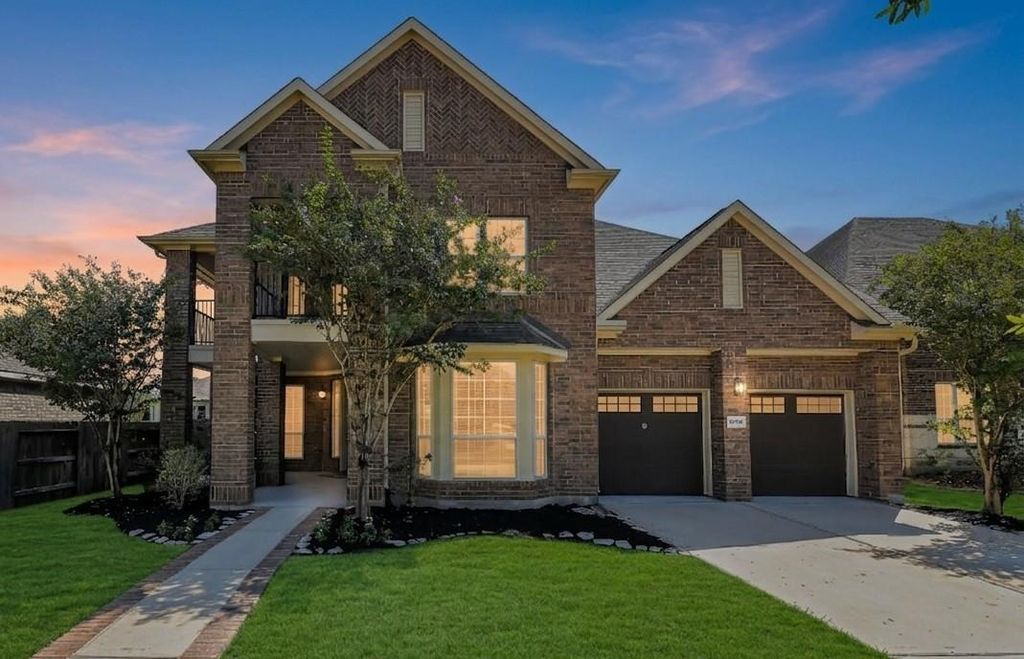
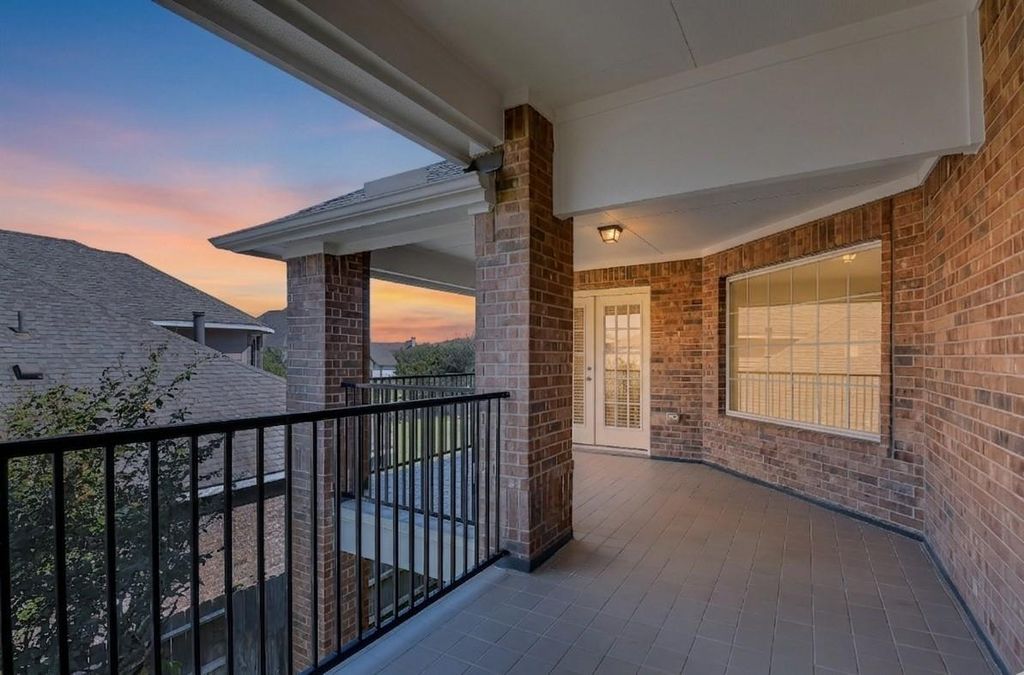
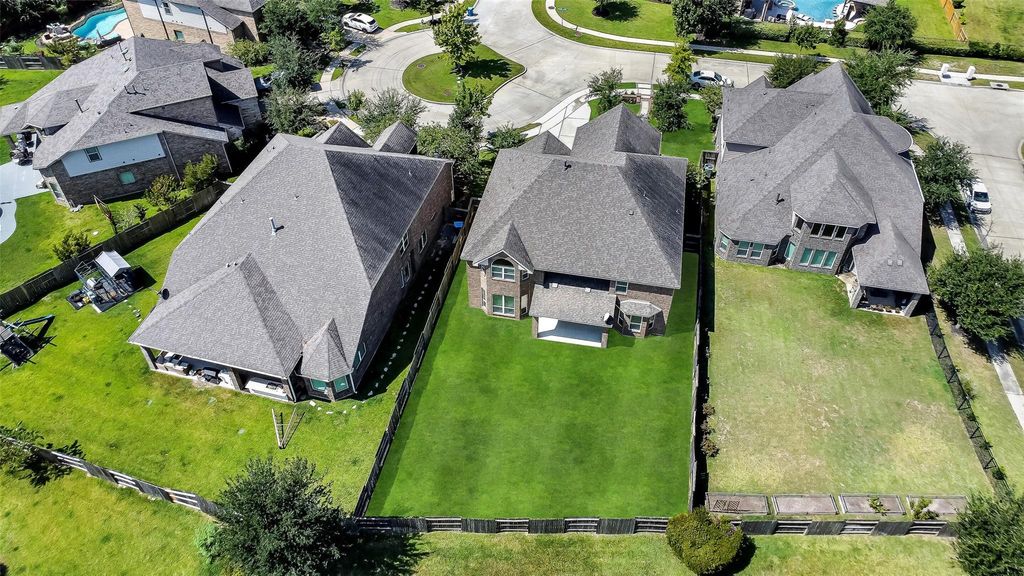
16706 Chestnut Square Dr is listed for sale at $ 685,000. The Single-Family property has 4 bedrooms, 3 Full Bathrooms, 1 Half Bathroom, 3983 square feet and was built in 2017. The lot size is 10678 Square feet. BRLocated on a deep cul-de-sac lot with an extra-long driveway, this all sides brick home offers standout curb appeal with a covered front porch and shady upstairs balcony. Inside, soaring ceilings and wood floors thru most of the main level create a warm yet elegant feel. The chef’s kitchen features a large breakfast bar island, abundant cabinetry and Quartz counter space, gas cooktop, and opens to the spacious den with corner gaslog fireplace and dramatic floor-to-ceiling windows. Privately tucked away, the primary suite includes a bay window sitting area and ensuite bath with dual sinks, soaking tub, separate shower, and oversized walk-in closet. Upstairs offers a gameroom plus separate step-down media room. Rare oversized secondary bedrooms! Covered back patio and pool-size backyard ready for your dream oasis. Pelican whole-house water filter, sprinklers, gas stub at patio. Enjoy Bridgeland amenities including lakes, trails, pools, sports fields, and acclaimed Cy-Fair schools!
This reflects a seller’s willingness to consider a concession/contribution toward a buyer’s expenses but is not a guarantee. Buyer and seller may negotiate a contribution, if any, in relation to the purchase contract. Any contribution from the seller may be used by the buyer at their discretion for items like closing costs, repair expenses, interest rate buy-down, etc.
Seller May Contribute to Buyer Expenses Up To $15,000.Explanation ↓
This reflects a seller’s willingness to consider a concession/contribution toward a buyer’s expenses but is not a guarantee. Buyer and seller may negotiate a contribution, if any, in relation to the purchase contract. Any contribution from the seller may be used by the buyer at their discretion for items like closing costs, repair expenses, interest rate buy-down, etc.
Located on a deep cul-de-sac lot with an extra-long driveway, this all sides brick home offers standout curb appeal with a covered front porch and shady upstairs balcony. Inside, soaring ceilings and wood floors thru most of the main level create a warm yet elegant feel. The chef’s kitchen features a large breakfast bar island, abundant cabinetry and Quartz counter space, gas cooktop, and opens to the spacious den with corner gaslog fireplace and dramatic floor-to-ceiling windows. Privately tucked away, the primary suite includes a bay window sitting area and ensuite bath with dual sinks, soaking tub, separate shower, and oversized walk-in closet. Upstairs offers a gameroom plus separate step-down media room. Rare oversized secondary bedrooms! Covered back patio and pool-size backyard ready for your dream oasis. Pelican whole-house water filter, sprinklers, gas stub at patio. Enjoy Bridgeland amenities including lakes, trails, pools, sports fields, and acclaimed Cy-Fair schools!
Disclaimer: Lot configuration and dimensions are estimates, not based on personal knowledge and come from a third party (Digital Map Products); therefore, you should not rely on the estimates and perform independent confirmation as to their accuracy
School information is computer generated and may not be accurate or current. Buyer must independently verify and confirm enrollment. Please contact the school district to determine the schools to which this property is zoned.








 Currency converter








 Share
Share


 Erase note
 You currently have no custom folders