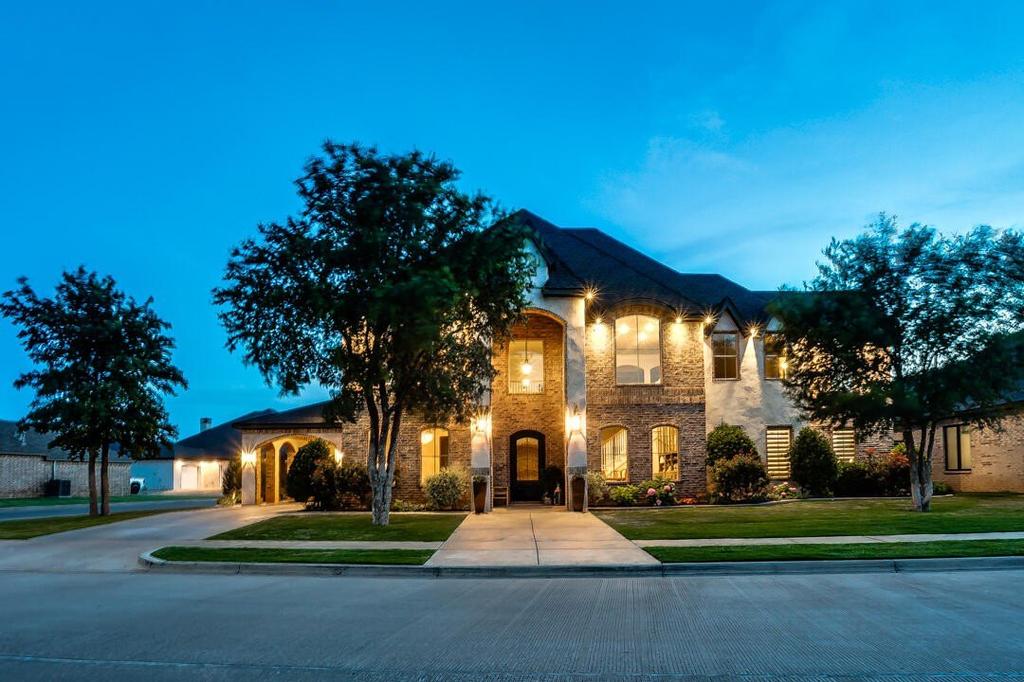
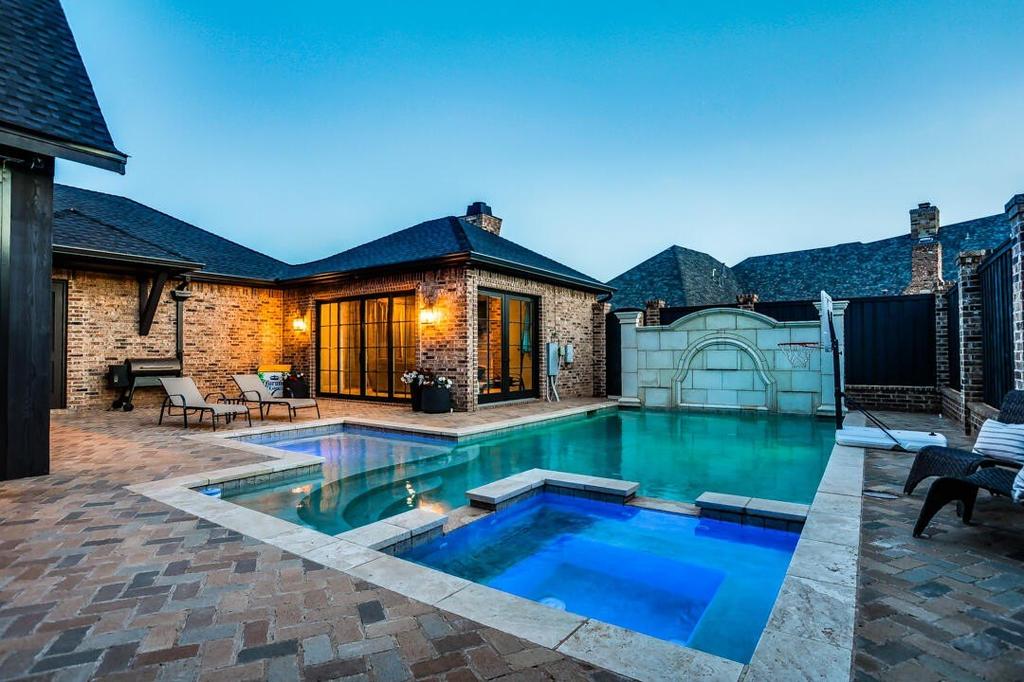
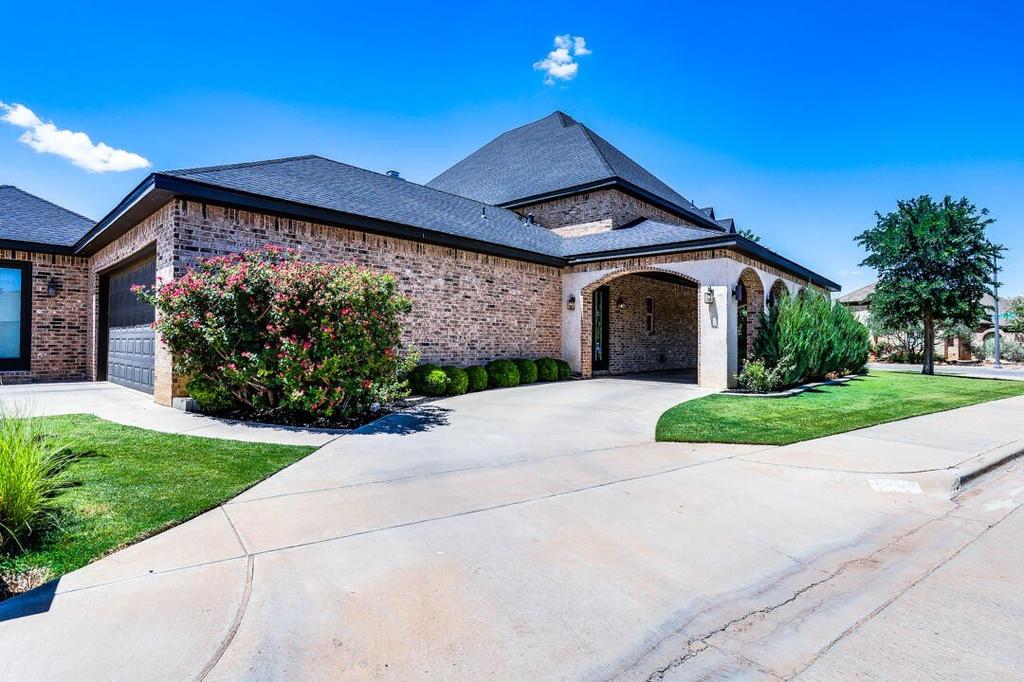
11706 Utica Avenue is listed for sale at $ 1,000,000. The Single Family property has 4 bedrooms, 4 Full Bathrooms, 1 Half Bathroom, 4570 square feet and was built in 2015. The lot size is 0.27 Acres. BRExperience luxury living in Oakmont Estates! This exceptional home offers 4 spacious bedrooms, each with its own private en suite bath, blending comfort and privacy for family and guests alike. Thoughtfully designed for both everyday living and entertaining, the home features a formal dining room, walk-in pantry, office nook, and an abundance of storage throughout - including a dedicated Christmas tree closet! Step inside and be welcomed by soaring ceilings, expansive windows, and an abundance of natural light that fills every room while showcasing neighborhood views. Generous walk-in closets and well-appointed spaces create both elegance and functionality throughout the home. The backyard is a retreat you’’ll never want to leave. Enjoy weekends by the stunning pool and spa, relax on the covered patio with the motorized patio shades down, or entertain effortlessly in the pool house featuring an additional fireplace and sitting area. There is even a pool bathroom for convenient access while enjoying the outdoor space. Perfectly situated on a desirable corner lot, the home also features a beautiful porte cochere offering additional parking and easy access to the home. Ideally located near restaurants and grocery stores in Lubbock-Cooper ISD, and zoned for Liberty High School, this home combines luxury, convenience, and an unbeatable location.
Experience luxury living in Oakmont Estates! This exceptional home offers 4 spacious bedrooms, each with its own private en suite bath, blending comfort and privacy for family and guests alike. Thoughtfully designed for both everyday living and entertaining, the home features a formal dining room, walk-in pantry, office nook, and an abundance of storage throughout - including a dedicated Christmas tree closet! Step inside and be welcomed by soaring ceilings, expansive windows, and an abundance of natural light that fills every room while showcasing neighborhood views. Generous walk-in closets and well-appointed spaces create both elegance and functionality throughout the home. The backyard is a retreat you''ll never want to leave. Enjoy weekends by the stunning pool and spa, relax on the covered patio with the motorized patio shades down, or entertain effortlessly in the pool house featuring an additional fireplace and sitting area. There is even a pool bathroom for convenient access while enjoying the outdoor space. Perfectly situated on a desirable corner lot, the home also features a beautiful porte cochere offering additional parking and easy access to the home. Ideally located near restaurants and grocery stores in Lubbock-Cooper ISD, and zoned for Liberty High School, this home combines luxury, convenience, and an unbeatable location.
Disclaimer: Lot configuration and dimensions are estimates, not based on personal knowledge and come from a third party (Digital Map Products); therefore, you should not rely on the estimates and perform independent confirmation as to their accuracy
School information is computer generated and may not be accurate or current. Buyer must independently verify and confirm enrollment. Please contact the school district to determine the schools to which this property is zoned.









 Just listed
 Currency converter









 Share
Share


 Erase note
 You currently have no custom folders