6080 Sunrise Ct is listed for sale at $ 380,000. The Residential - Single Family property has 3 bedrooms, 2 Full Bathrooms, 1592 square feet and was built in 2004. The lot size is 0.56 Acres. BRBeautifully Renovated Home in Suncrest Addition – Just 3 Minutes from Lake Athens Marina
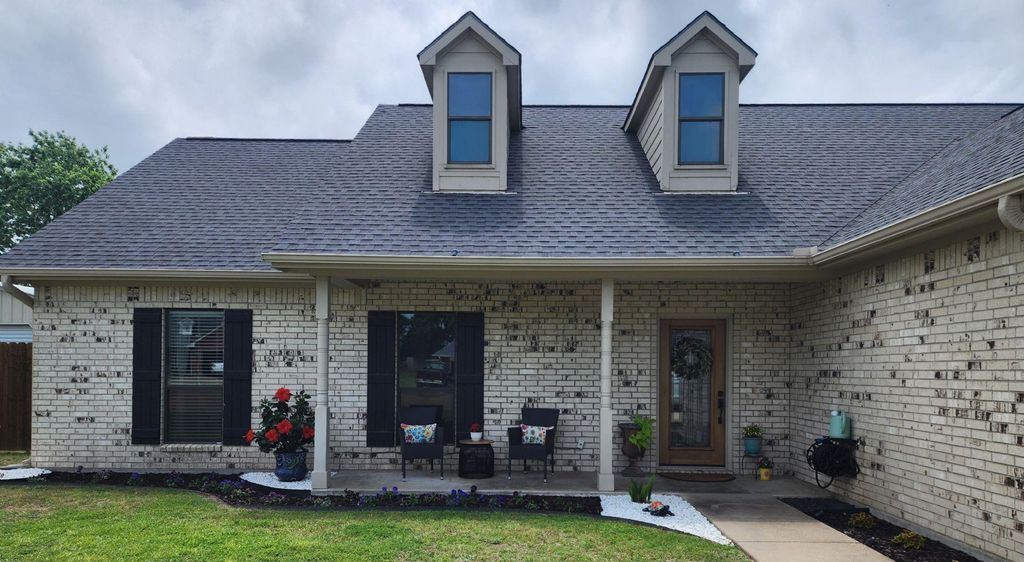
Move-in-ready home on a spacious half-acre lot in the highly sought-after Suncrest Addition. Fully renovated in November 2023 with all new flooring, light fixtures, fresh paint, and updated outlets throughout. Features vaulted ceilings with exposed wood beams, plus 9-foot ceilings throughout the rest of the home.
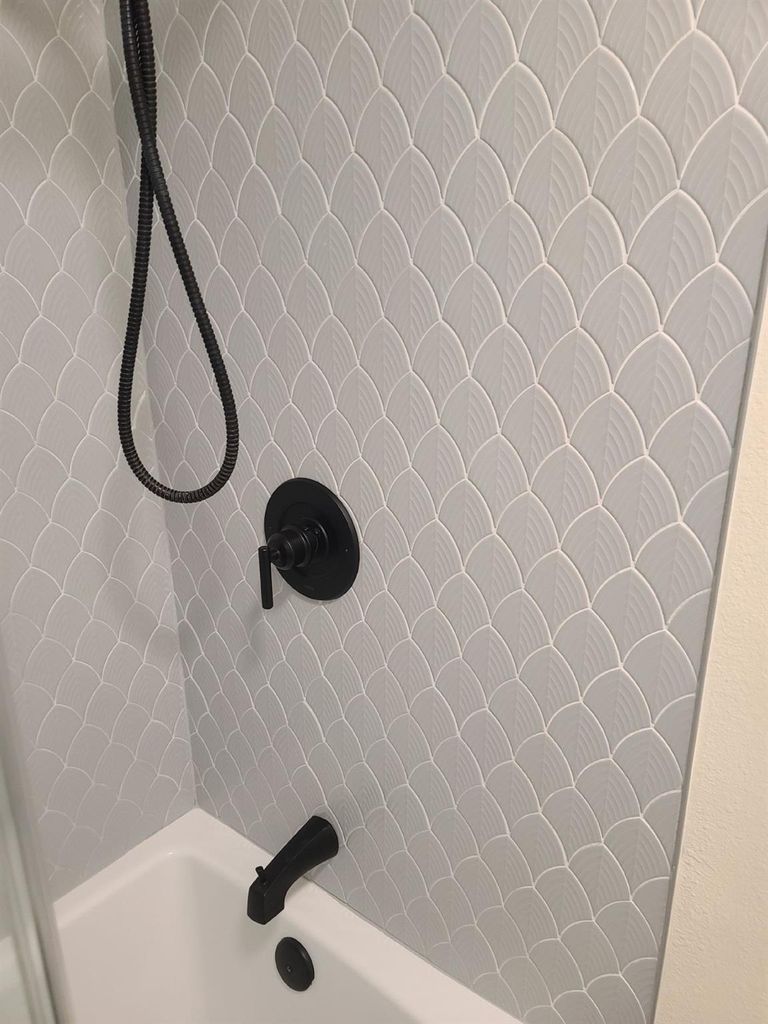
Updated kitchen includes near-ceiling cabinets, quartz countertops, designer tile backsplash, farmhouse sink, new dishwasher, and convection oven. Bathrooms feature quartz countertops, tiled showers, and all new fixtures.
Major updates include new roof (2019), HVAC (2022), and dual hot water heaters (2025).
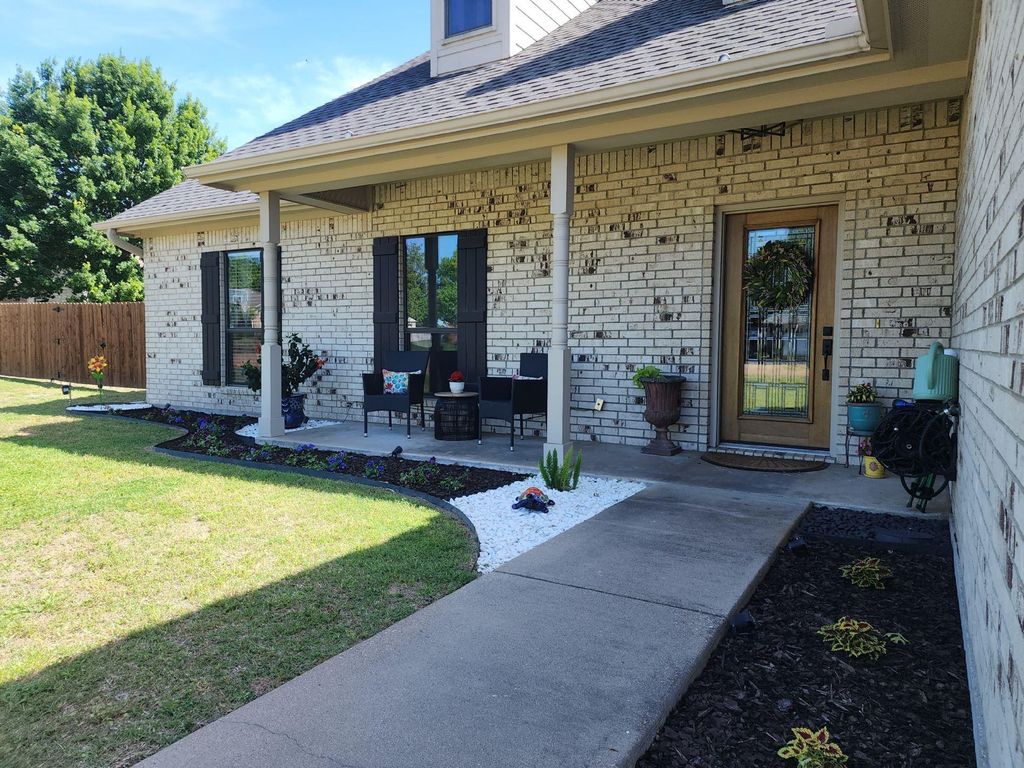
Enjoy the beautifully maintained yard with new privacy fence, sprinkler system, front and back covered patios, plus a 2-car garage, 16x10 shed, 36x14 storage building, and bonus office-storage room.
Located on a quiet cul-de-sac. All reasonable, serious offers considered.
Beautifully Renovated Home in Suncrest Addition – Just 3 Minutes from Lake Athens Marina
Move-in-ready home on a spacious half-acre lot in the highly sought-after Suncrest Addition. Fully renovated in November 2023 with all new flooring, light fixtures, fresh paint, and updated outlets throughout. Features vaulted ceilings with exposed wood beams, plus 9-foot ceilings throughout the rest of the home.
Updated kitchen includes near-ceiling cabinets, quartz countertops, designer tile backsplash, farmhouse sink, new dishwasher, and convection oven. Bathrooms feature quartz countertops, tiled showers, and all new fixtures.
Major updates include new roof (2019), HVAC (2022), and dual hot water heaters (2025).
Enjoy the beautifully maintained yard with new privacy fence, sprinkler system, front and back covered patios, plus a 2-car garage, 16x10 shed, 36x14 storage building, and bonus office-storage room.
Located on a quiet cul-de-sac. All reasonable, serious offers considered.
Disclaimer: Lot configuration and dimensions are estimates, not based on personal knowledge and come from a third party (Digital Map Products); therefore, you should not rely on the estimates and perform independent confirmation as to their accuracy
School information is computer generated and may not be accurate or current. Buyer must independently verify and confirm enrollment. Please contact the school district to determine the schools to which this property is zoned.








 Currency converter








 Share
Share


 Erase note
 You currently have no custom folders