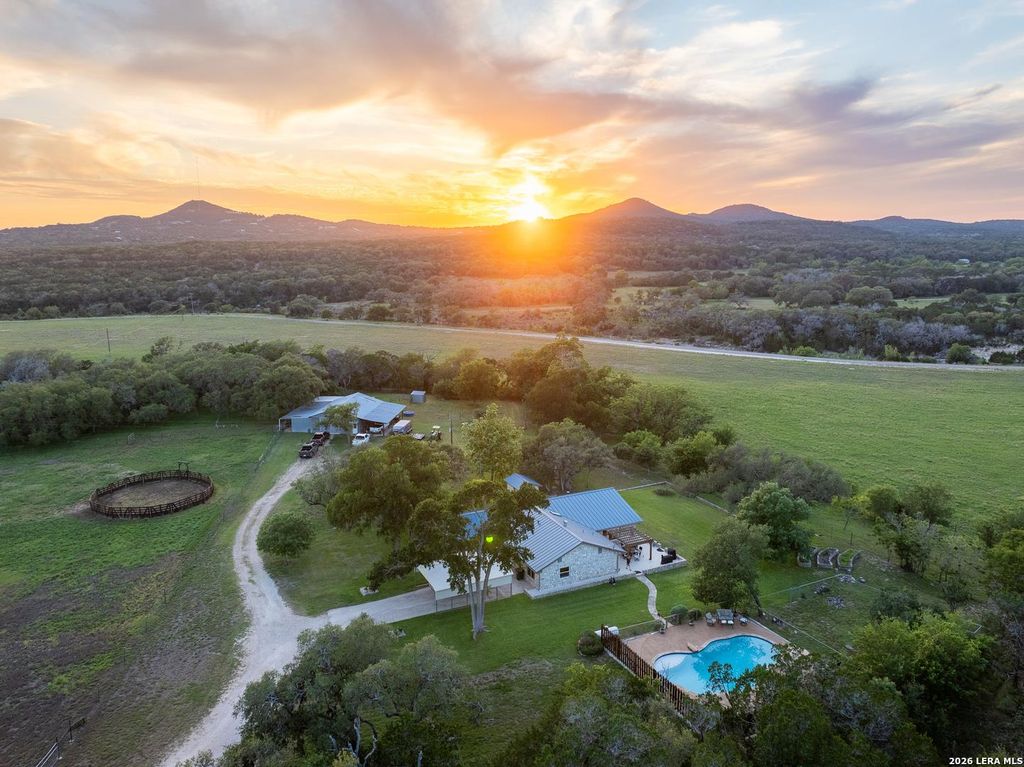
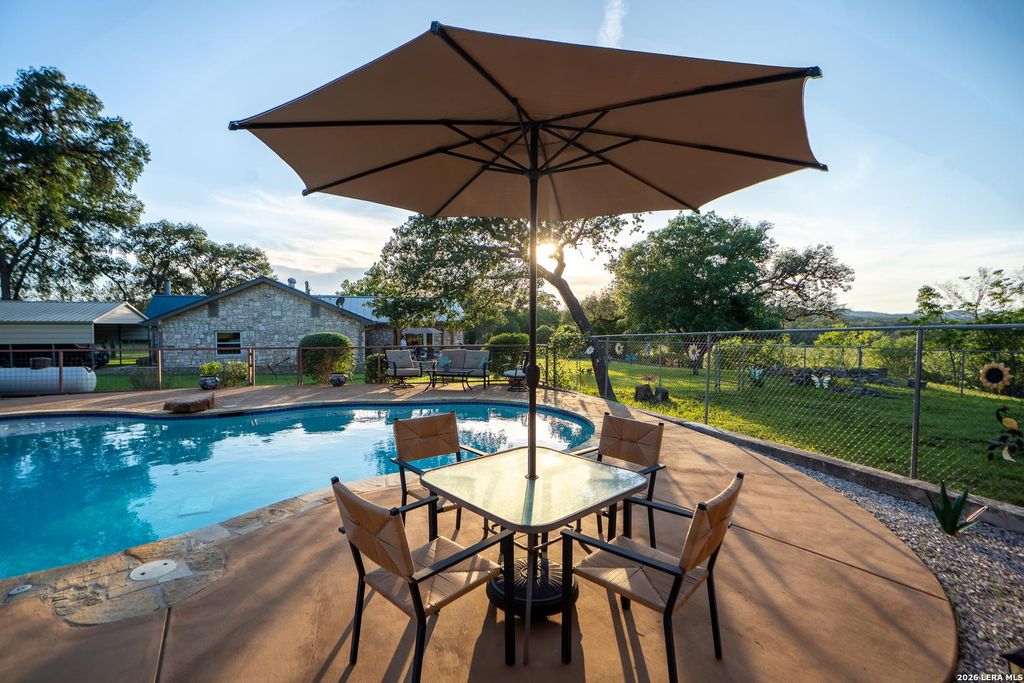
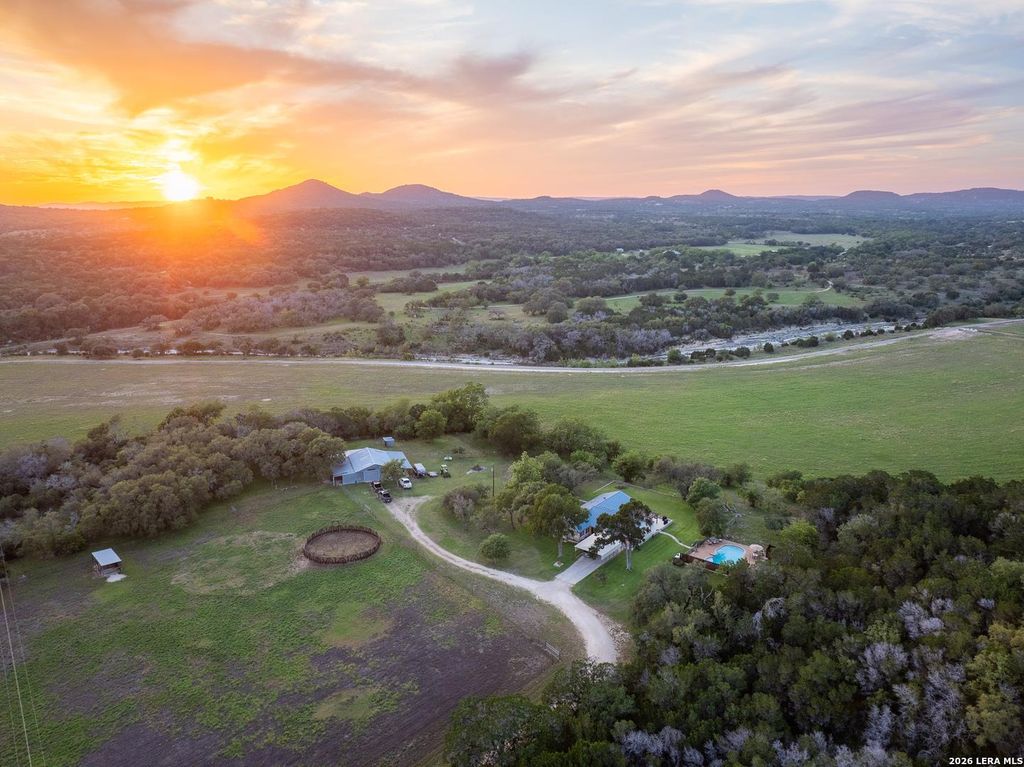
3273 PRIVILEGE CREEK RD is listed for sale at $ 829,900. The Single-Family property has 3 bedrooms, 2 Full Bathrooms, 2485 square feet and was built in . The lot size is 7.1 Acres. BREscape to the heart of the Texas Hill Country with this stunning private retreat nestled on 7.01 picturesque acres surrounded by mature trees, including massive pecan and fig trees, breathtaking views, and peaceful seclusion. Perfectly designed for those seeking space, comfort, and the country lifestyle, this exceptional property offers the rare combination of privacy while remaining just minutes from Bandera with an easy commute to Boerne, Kerrville, or San Antonio. The beautifully designed 3-bedroom, 2-bath home is filled with warmth and charm, featuring a spacious living room with vaulted ceilings and a cozy gas fireplace, while the inviting den showcases bay windows, double glass French doors, and built-in wall speakers for the ultimate entertaining experience. Family and guests will appreciate the multiple living spaces including a living room, den, and game room, all filled with natural light and scenic Hill Country views. The kitchen is ideal for entertaining and everyday living
Escape to the heart of the Texas Hill Country with this stunning private retreat nestled on 7.01 picturesque acres surrounded by mature trees, including massive pecan and fig trees, breathtaking views, and peaceful seclusion. Perfectly designed for those seeking space, comfort, and the country lifestyle, this exceptional property offers the rare combination of privacy while remaining just minutes from Bandera with an easy commute to Boerne, Kerrville, or San Antonio. The beautifully designed 3-bedroom, 2-bath home is filled with warmth and charm, featuring a spacious living room with vaulted ceilings and a cozy gas fireplace, while the inviting den showcases bay windows, double glass French doors, and built-in wall speakers for the ultimate entertaining experience. Family and guests will appreciate the multiple living spaces including a living room, den, and game room, all filled with natural light and scenic Hill Country views. The kitchen is ideal for entertaining and everyday living
Disclaimer: Lot configuration and dimensions are estimates, not based on personal knowledge and come from a third party (Digital Map Products); therefore, you should not rely on the estimates and perform independent confirmation as to their accuracy
School information is computer generated and may not be accurate or current. Buyer must independently verify and confirm enrollment. Please contact the school district to determine the schools to which this property is zoned.








 Just listed
 Currency converter








 Share
Share


 Erase note
 You currently have no custom folders