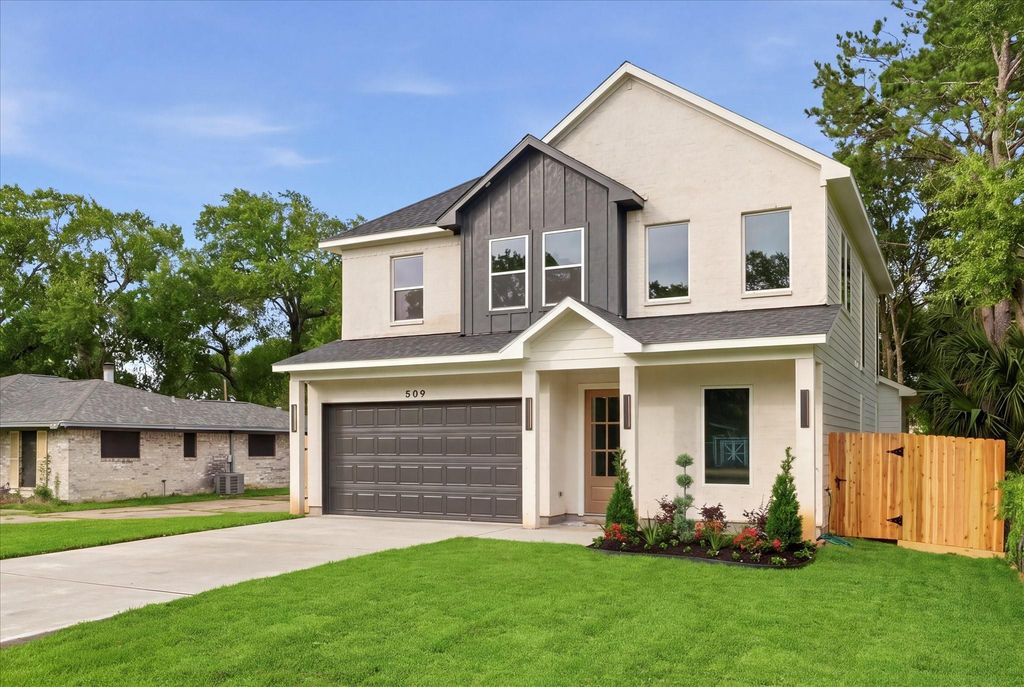
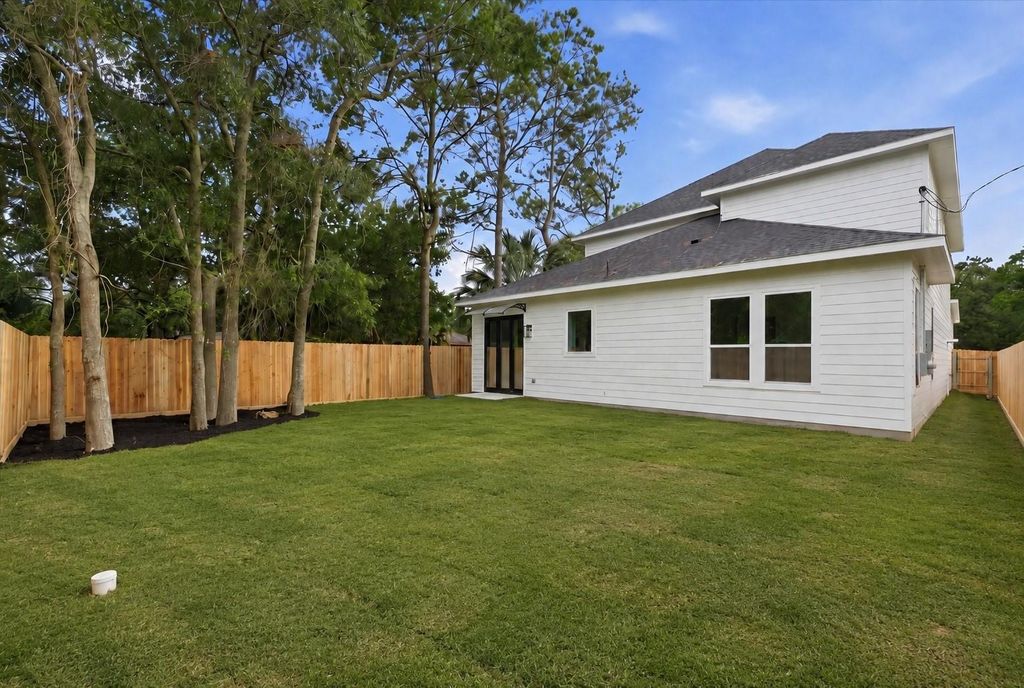
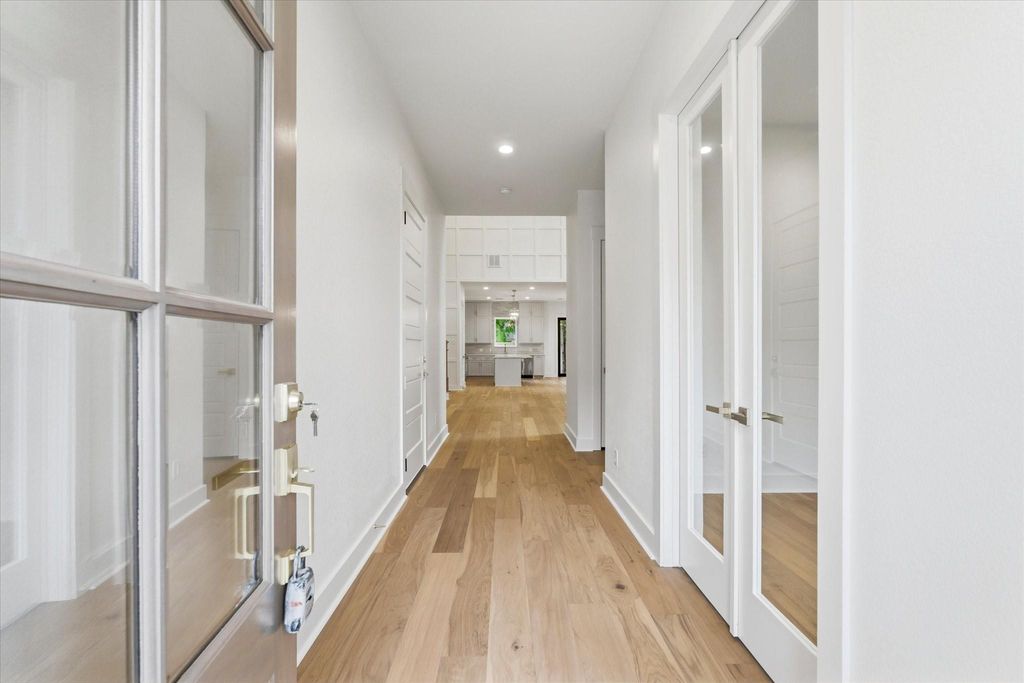
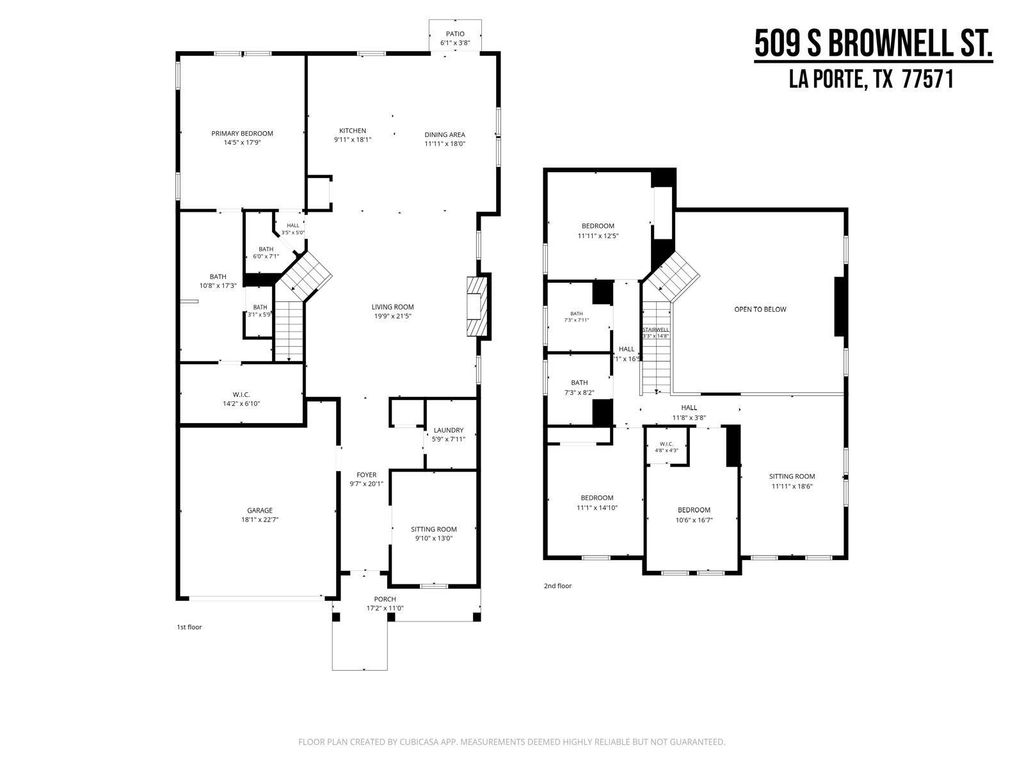
509 S Brownell St is listed for sale at $ 445,000. The Single-Family property has 4 bedrooms, 3 Full Bathrooms, 1 Half Bathroom, 3230 square feet and was built in 2026. The lot size is 6250 Square feet. BRWelcome to 509 S Brownell, a brand new 4 bed, 3.5 bath new construction home in La Porte with thoughtful design and elevated finishes throughout. The exterior features fresh landscaping, new grass, mature trees, a brand-new privacy fence, and a standout front elevation with stucco skim-coated brick and board and batten Hardie plank. Inside, you’ll find engineered hardwood flooring throughout, a dramatic living room with 21’ ceilings, and a custom kitchen with solid wood cabinetry, a 48” gas range, pot filler, and an oversized sink overlooking the backyard. A 6-foot sliding door opens to the spacious yard, creating an easy indoor-outdoor flow. The first-floor primary suite offers a large custom walk-in closet, while upstairs includes 3 more bedrooms, 2 full baths and a versatile loft. With a tankless gas water heater, automatic garage door opener, recessed lighting, ceiling fans, and high-end touches throughout, this home offers a level of detail rarely found in La Porte new construction!
This reflects a seller’s willingness to consider a concession/contribution toward a buyer’s expenses but is not a guarantee. Buyer and seller may negotiate a contribution, if any, in relation to the purchase contract. Any contribution from the seller may be used by the buyer at their discretion for items like closing costs, repair expenses, interest rate buy-down, etc.
Seller May Contribute to Buyer Expenses.
Explanation ↓
This reflects a seller’s willingness to consider a concession/contribution toward a buyer’s expenses but is not a guarantee. Buyer and seller may negotiate a contribution, if any, in relation to the purchase contract. Any contribution from the seller may be used by the buyer at their discretion for items like closing costs, repair expenses, interest rate buy-down, etc.
Welcome to 509 S Brownell, a brand new 4 bed, 3.5 bath new construction home in La Porte with thoughtful design and elevated finishes throughout. The exterior features fresh landscaping, new grass, mature trees, a brand-new privacy fence, and a standout front elevation with stucco skim-coated brick and board & batten Hardie plank. Inside, you’ll find engineered hardwood flooring throughout, a dramatic living room with 21’ ceilings, and a custom kitchen with solid wood cabinetry, a 48” gas range, pot filler, and an oversized sink overlooking the backyard. A 6-foot sliding door opens to the spacious yard, creating an easy indoor-outdoor flow. The first-floor primary suite offers a large custom walk-in closet, while upstairs includes 3 more bedrooms, 2 full baths & a versatile loft. With a tankless gas water heater, automatic garage door opener, recessed lighting, ceiling fans, and high-end touches throughout, this home offers a level of detail rarely found in La Porte new construction!
Disclaimer: Lot configuration and dimensions are estimates, not based on personal knowledge and come from a third party (Digital Map Products); therefore, you should not rely on the estimates and perform independent confirmation as to their accuracy
School information is computer generated and may not be accurate or current. Buyer must independently verify and confirm enrollment. Please contact the school district to determine the schools to which this property is zoned.








 New construction
 Just listed
 Currency converter








 Share
Share


 Erase note
 You currently have no custom folders