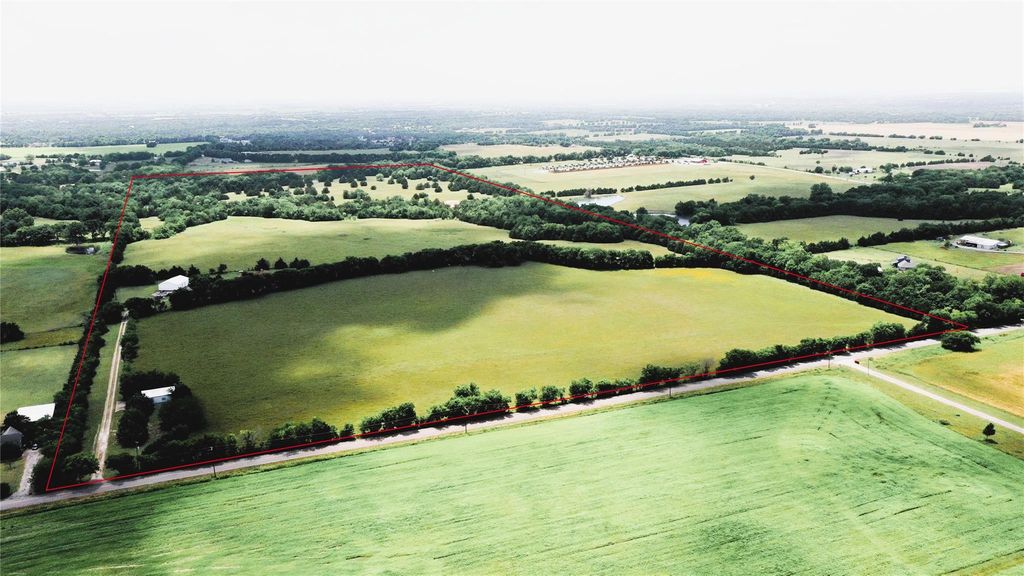
8560 County Road 513 is listed for sale at $ 2,395,000. The Country Homes/Acreage property has 5 bedrooms, 5 Full Bathrooms, 1 Half Bathroom, 3585 square feet and was built in 1983. The lot size is 98.177 Acres. BRSituated on approximately 98 breathtaking acres just south of Highway 121 near Westminster, this extraordinary property offers a rare opportunity to own a prime piece of North Texas countryside in a rapidly growing and strategically located area only 20 minutes from McKinney.
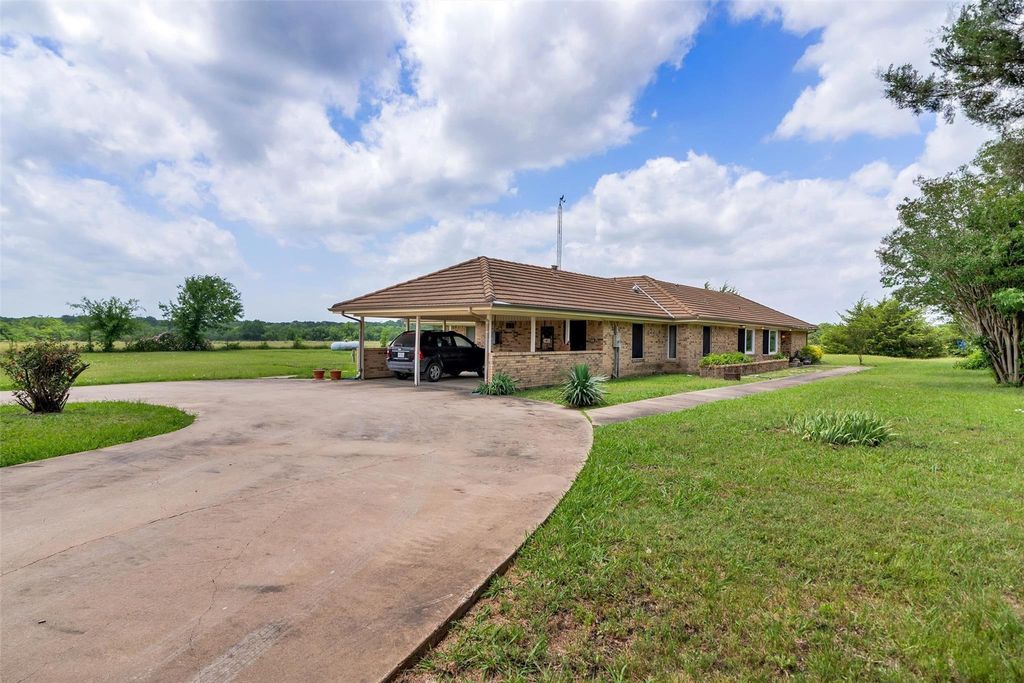
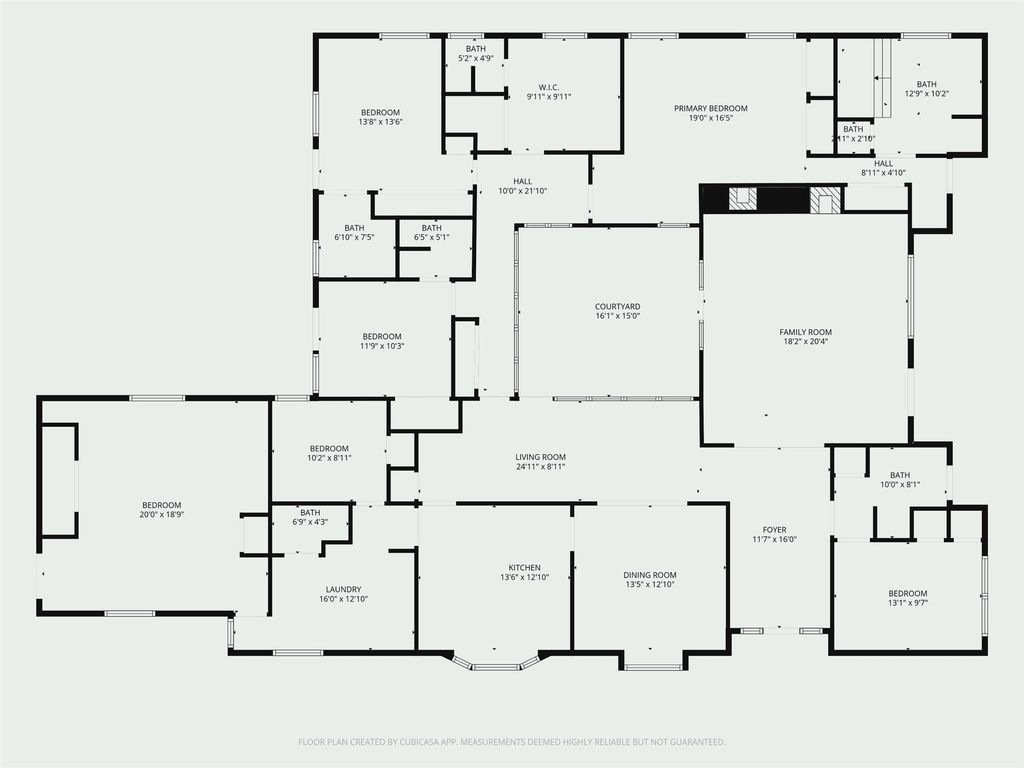
Built in 1983 and preserved in much of its original character, the sprawling custom home offers approximately 3,500 square feet featuring 5 bedrooms and 5.5 bathrooms. Designed with timeless architecture and quality craftsmanship, the home showcases a massive living room anchored by a stunning original wood-burning fireplace, creating a warm and inviting gathering space.
One of the home’s most remarkable features is the dramatic central atrium, surrounded by the living areas and bedrooms, offering endless possibilities for spectacular indoor landscaping or a tranquil garden retreat. The home also includes a dedicated workout room, an oversized utility room with sink, and a spacious kitchen complete with breakfast bar, built-ins, and authentic vintage charm.
For buyers who appreciate retro design, the original kitchen and bathrooms provide the perfect canvas to restore and celebrate true 1980s style and character. Additional highlights include durable terra cotta roofing and exceptional construction throughout.
Outside, the property is equally impressive with large barns offering abundant storage and functionality. The acreage features a beautiful mix of open pastureland and heavily wooded areas, particularly along the scenic tributary of Pilot Grove Creek, providing privacy, wildlife habitat, and natural beauty. With none of the Ag-exempt property in a FEMA defined floodplain, the 60’x40’ barn features two overhead rollup doors with electricity. The heated and cooled 30’x40’ barn with half bath has potential for converting into a living quarters or continuing as the home business setting.
Situated on approximately 98 breathtaking acres just south of Highway 121 near Westminster, this extraordinary property offers a rare opportunity to own a prime piece of North Texas countryside in a rapidly growing and strategically located area only 20 minutes from McKinney.
Built in 1983 and preserved in much of its original character, the sprawling custom home offers approximately 3,500 square feet featuring 5 bedrooms and 5.5 bathrooms. Designed with timeless architecture and quality craftsmanship, the home showcases a massive living room anchored by a stunning original wood-burning fireplace, creating a warm and inviting gathering space.
One of the home’s most remarkable features is the dramatic central atrium, surrounded by the living areas and bedrooms, offering endless possibilities for spectacular indoor landscaping or a tranquil garden retreat. The home also includes a dedicated workout room, an oversized utility room with sink, and a spacious kitchen complete with breakfast bar, built-ins, and authentic vintage charm.
For buyers who appreciate retro design, the original kitchen and bathrooms provide the perfect canvas to restore and celebrate true 1980s style and character. Additional highlights include durable terra cotta roofing and exceptional construction throughout.
Outside, the property is equally impressive with large barns offering abundant storage and functionality. The acreage features a beautiful mix of open pastureland and heavily wooded areas, particularly along the scenic tributary of Pilot Grove Creek, providing privacy, wildlife habitat, and natural beauty. With none of the Ag-exempt property in a FEMA defined floodplain, the 60’x40’ barn features two overhead rollup doors with electricity. The heated and cooled 30’x40’ barn with half bath has potential for converting into a living quarters or continuing as the home business setting.
Dishwasher, Disposal, Electric Cooktop, Electric Range
Security System
Fire Alarm
Interior
Double Vanity, Eat-in Kitchen, Kitchen Island, Open Floorplan, Pantry
Exterior
Roof
Concrete,Spanish Tile
Foundation
Slab
Private Pool
No
Exterior Type
Brick
Lot Description
Acreage, Few Trees, Pasture, Tank/ Pond
Parking
Additional Parking
Parking Space
Garage 0 / Carport 2 / Total Covered 2
Fencing
Barbed Wire,Cross Fenced,Partial Cross,Pipe
Porch
Covered,Front Porch,Side Porch,See Remarks,Other
Utility
All Weather Road,Asphalt,Co-op Membership Included,Electricity Connected,Individual Water Meter,Outside City Limits,Overhead Utilities,Propane,Septic,No City Services,Other
Disclaimer: Lot configuration and dimensions are estimates, not based on personal knowledge and come from a third party (Digital Map Products); therefore, you should not rely on the estimates and perform independent confirmation as to their accuracy
School information is computer generated and may not be accurate or current. Buyer must independently verify and confirm enrollment. Please contact the school district to determine the schools to which this property is zoned.








 Just listed
 Currency converter








 Share
Share


 Erase note
 You currently have no custom folders