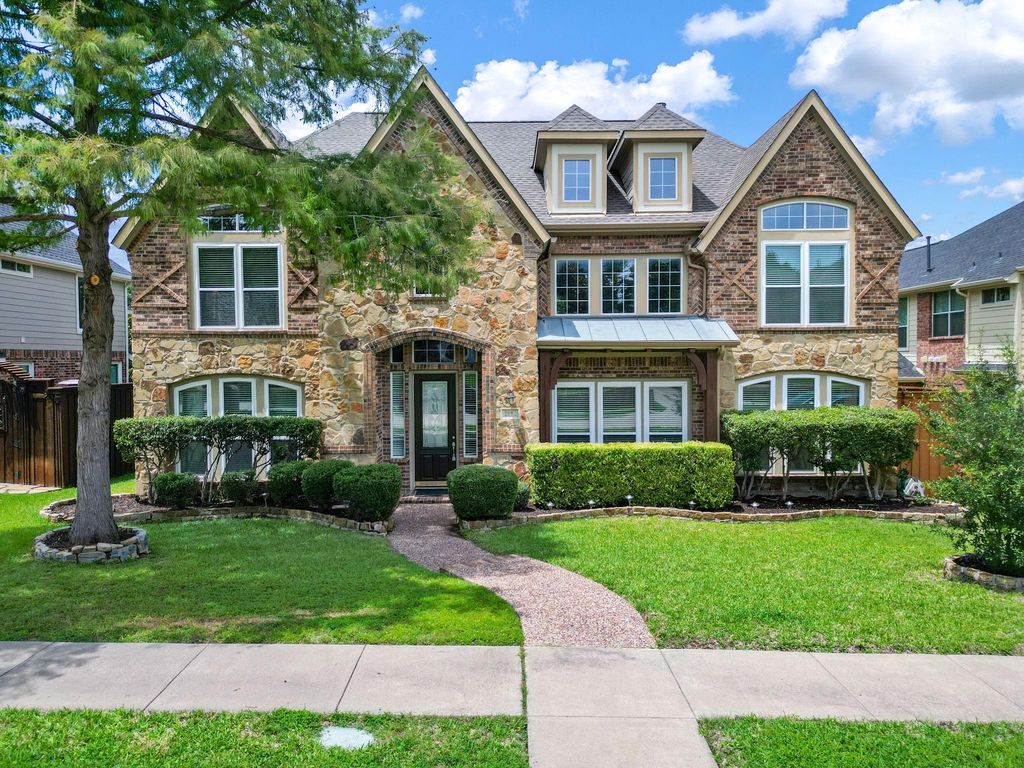
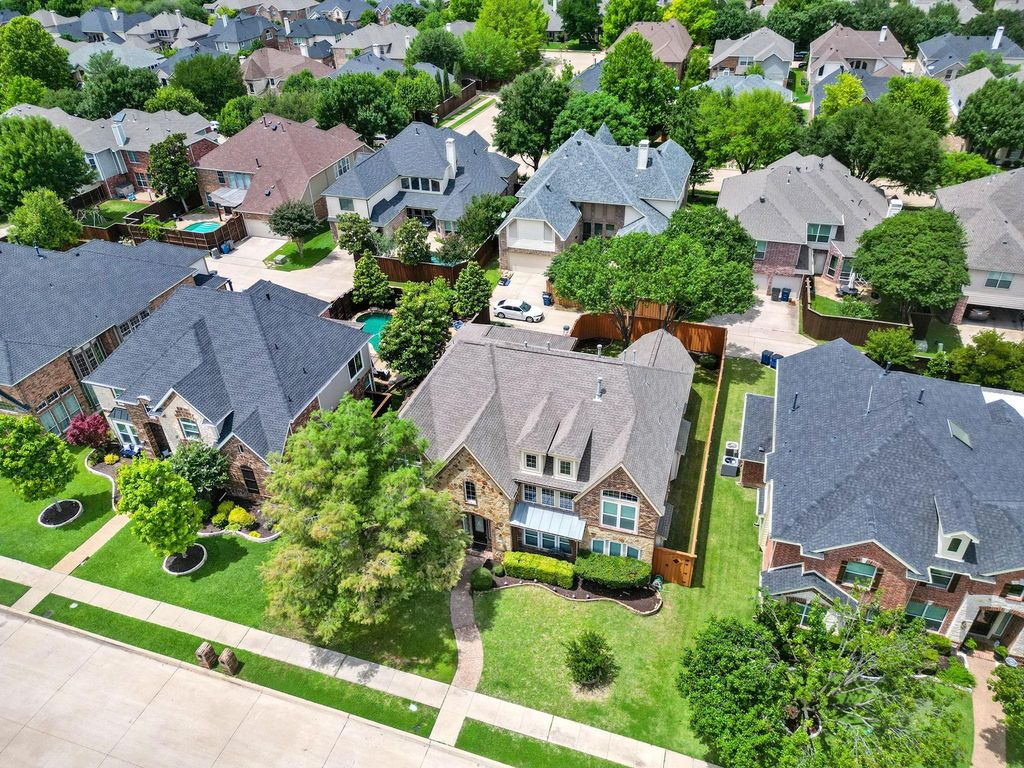
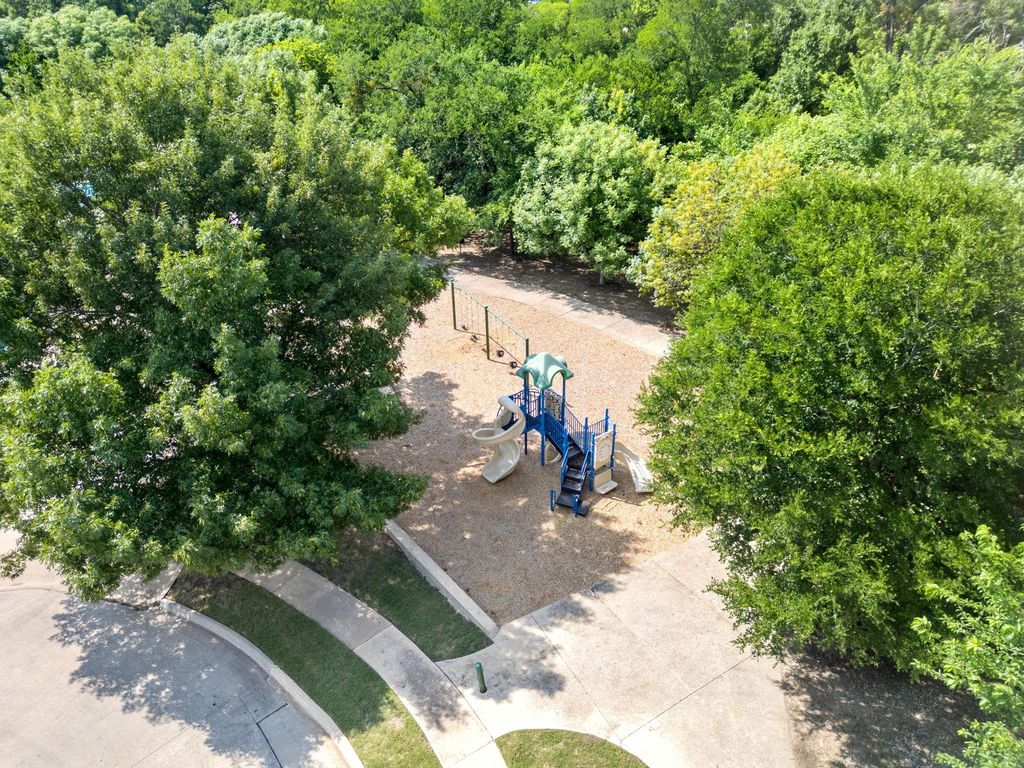
2012 Burnside Dr is listed for sale at $ 705,000. The Residential - Single Family property has 5 bedrooms, 4 Full Bathrooms, 3995 square feet and was built in 2003. The lot size is 0.17 Acres. BRZoned to top-rated Allen ISD schools, this elegant and well-maintained 5-bedroom, 4-bath home offers an ideal layout for both everyday living and entertaining. A grand entry with soaring ceilings welcomes you to a formal living room with a fireplace and a formal dining room. The spacious family room features a dramatic two-story ceiling and opens to the updated kitchen with quartz countertops, mosaic strip backsplash, island, breakfast bar, abundant cabinetry, and a butler’s pantry for added convenience. The private primary suite includes a sitting area and beautiful bay windows overlooking the backyard with board-on-board fencing. The primary bath offers dual vanities, a garden tub, separate shower, and a large walk-in closet. A guest bedroom with adjacent full bath downstairs can also serve as an office. Upstairs features generously sized secondary bedrooms, including bedrooms connected by a Jack-and-Jill bath, an additional full bath, and a huge game room. Hardwood flooring extends throughout most of the home except baths. Additional highlights include wrought iron stair railings and a roof replaced in 2024. Community amenities include a pool, playground, and walking trails. Conveniently located near SH 121, Dallas North Tollway, and US 75 with easy access to shopping, dining, and entertainment.
Zoned to top-rated Allen ISD schools, this elegant and well-maintained 5-bedroom, 4-bath home offers an ideal layout for both everyday living and entertaining. A grand entry with soaring ceilings welcomes you to a formal living room with a fireplace and a formal dining room. The spacious family room features a dramatic two-story ceiling and opens to the updated kitchen with quartz countertops, mosaic strip backsplash, island, breakfast bar, abundant cabinetry, and a butler’s pantry for added convenience. The private primary suite includes a sitting area and beautiful bay windows overlooking the backyard with board-on-board fencing. The primary bath offers dual vanities, a garden tub, separate shower, and a large walk-in closet. A guest bedroom with adjacent full bath downstairs can also serve as an office. Upstairs features generously sized secondary bedrooms, including bedrooms connected by a Jack-and-Jill bath, an additional full bath, and a huge game room. Hardwood flooring extends throughout most of the home except baths. Additional highlights include wrought iron stair railings and a roof replaced in 2024. Community amenities include a pool, playground, and walking trails. Conveniently located near SH 121, Dallas North Tollway, and US 75 with easy access to shopping, dining, and entertainment.
Disclaimer: Lot configuration and dimensions are estimates, not based on personal knowledge and come from a third party (Digital Map Products); therefore, you should not rely on the estimates and perform independent confirmation as to their accuracy
School information is computer generated and may not be accurate or current. Buyer must independently verify and confirm enrollment. Please contact the school district to determine the schools to which this property is zoned.









 Just listed
 Currency converter








 Share
Share


 Erase note
 You currently have no custom folders