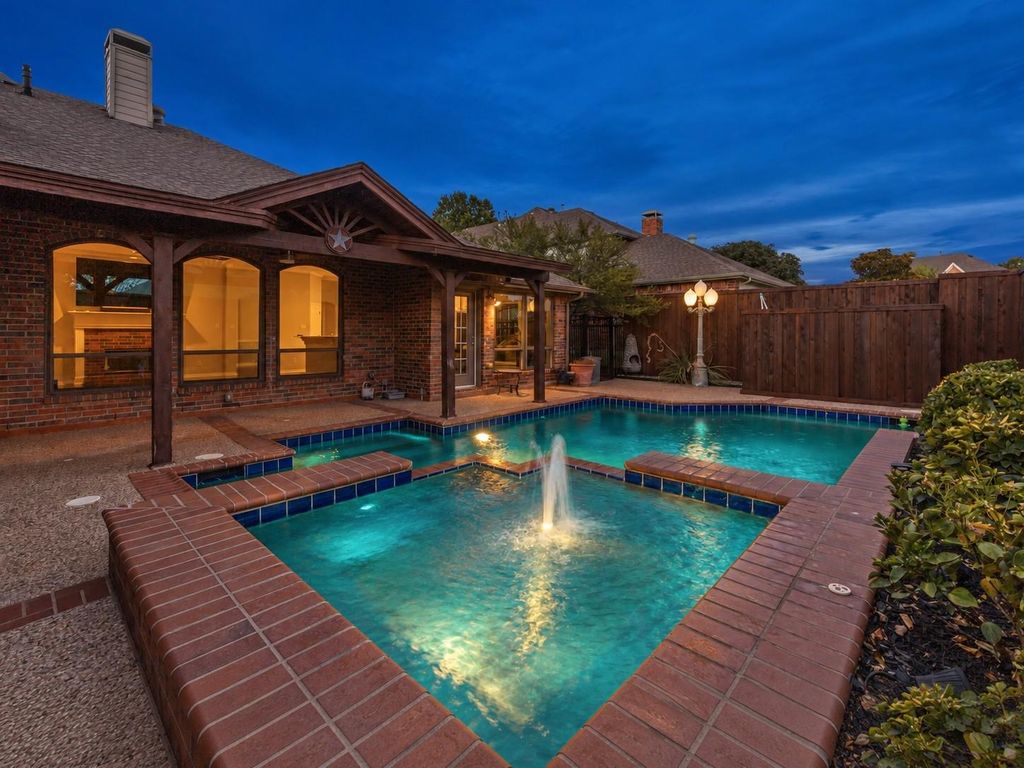
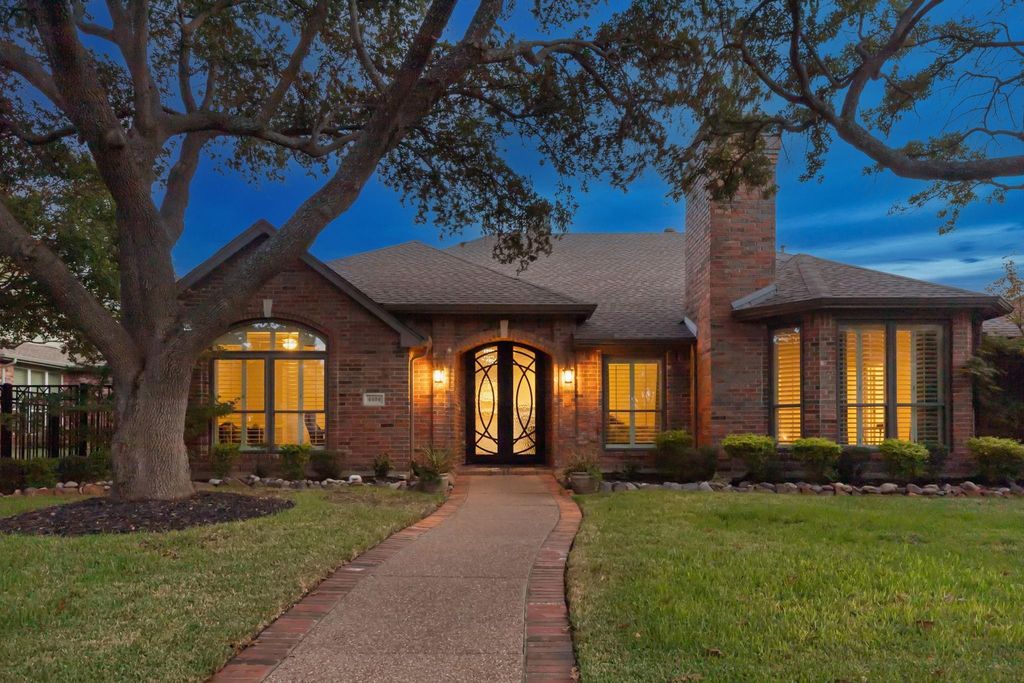
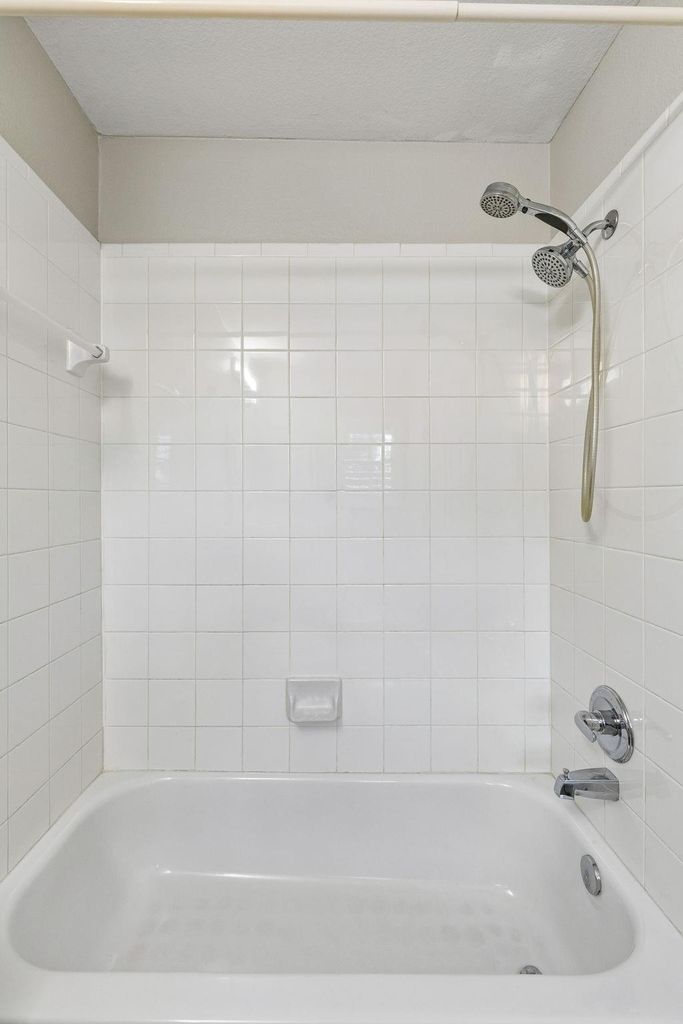
[[800]]4404 Briar Hollow Dr is listed for sale at 889,900. The Residential - Single Family property has 4 bedrooms, 3 Full Bathrooms, 1 Half Bathroom, 3859 square feet, and was built in 1997. The lot size is 9583.2 Square feet.[[500]]DESIGN SERVICES ARE INCLUDED WITH THE PURCHASE OF THIS HOME! Mostly one-story living, an open floor plan, impressive curb appeal, stunning front door, plenty of natural light, and a surprise upstairs space make this north facing home a place you truly have to see to appreciate. The updated kitchen features double ovens, a center island, and an open connection to the spacious family room, creating an easy flow for everyday living and entertaining. The family room and breakfast area both offer beautiful views of the pool and private backyard. The enormous primary suite feels like its own retreat, complete with a separate sitting area and fireplace, a spacious bath with jetted tub and dual vanities, and an oversized closet with seasonal storage that has to be seen to be believed. Near the garage, a discreet door reveals a hidden staircase leading to a massive upstairs area that has been recently used as the fourth bedroom, and features a full bath. This room could also be a flex space offering endless possibilities for a media room, game room, music room, classroom, guest retreat, or multi-generational living. Located in a welcoming, social neighborhood served by Plano ISD, this home also offers convenient access to shopping, dining, and entertainment throughout Plano, Frisco, and Dallas. A versatile floor plan, exceptional space, and a few unexpected surprises make this one truly special. Seller asks for visitors to remove shoes or wear the provided shoe covers.
DESIGN SERVICES ARE INCLUDED WITH THE PURCHASE OF THIS HOME! Mostly one-story living, an open floor plan, impressive curb appeal, stunning front door, plenty of natural light, and a surprise upstairs space make this north facing home a place you truly have to see to appreciate. The updated kitchen features double ovens, a center island, and an open connection to the spacious family room, creating an easy flow for everyday living and entertaining. The family room and breakfast area both offer beautiful views of the pool and private backyard. The enormous primary suite feels like its own retreat, complete with a separate sitting area and fireplace, a spacious bath with jetted tub and dual vanities, and an oversized closet with seasonal storage that has to be seen to be believed. Near the garage, a discreet door reveals a hidden staircase leading to a massive upstairs area that has been recently used as the fourth bedroom, and features a full bath. This room could also be a flex space offering endless possibilities for a media room, game room, music room, classroom, guest retreat, or multi-generational living. Located in a welcoming, social neighborhood served by Plano ISD, this home also offers convenient access to shopping, dining, and entertainment throughout Plano, Frisco, and Dallas. A versatile floor plan, exceptional space, and a few unexpected surprises make this one truly special. Seller asks for visitors to remove shoes or wear the provided shoe covers.
Built-in Features, Cable TV Available, Double Vanity, Flat Screen Wiring, High Speed Internet Available, Kitchen Island, Open Floorplan, Pantry, Walk-In Closet(s)
Disclaimer: Lot configuration and dimensions are estimates, not based on personal knowledge and come from a third party (Digital Map Products); therefore, you should not rely on the estimates and perform independent confirmation as to their accuracy
View neighborhood information
Ready to Sell your Home?
Request a complimentary home selling analysis featuring recently sold properties, market trends, home valuations and a personalized market update.
School information is computer generated and may not be accurate or current. Buyer must independently verify and confirm enrollment. Please contact the school district to determine the schools to which this property is zoned.










 Currency converter








 Share
Share


 Erase note
 You currently have no custom folders