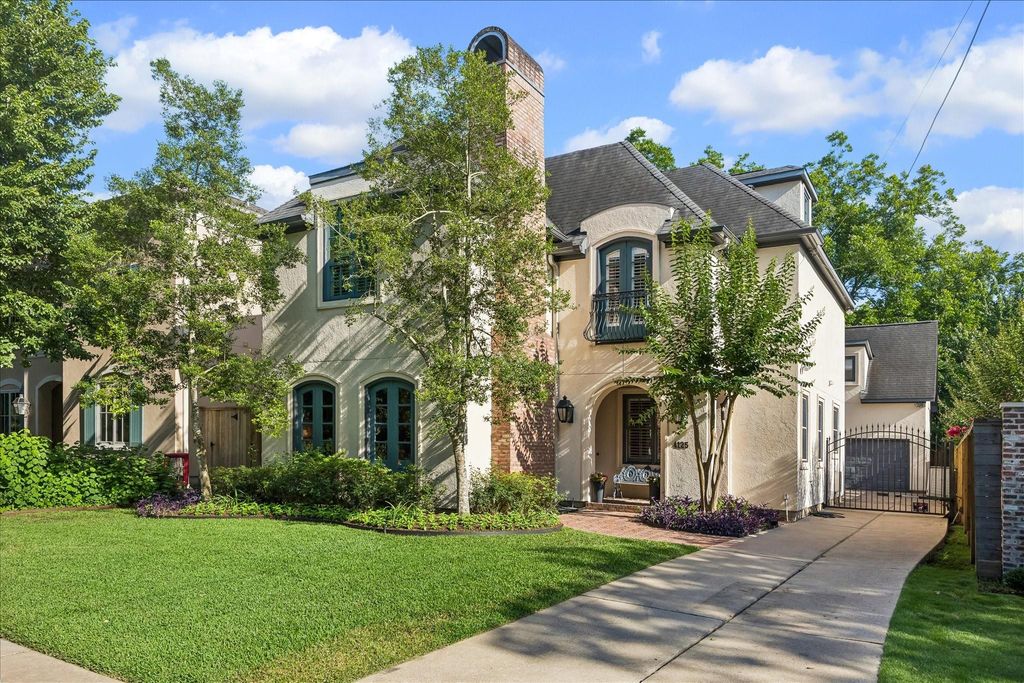
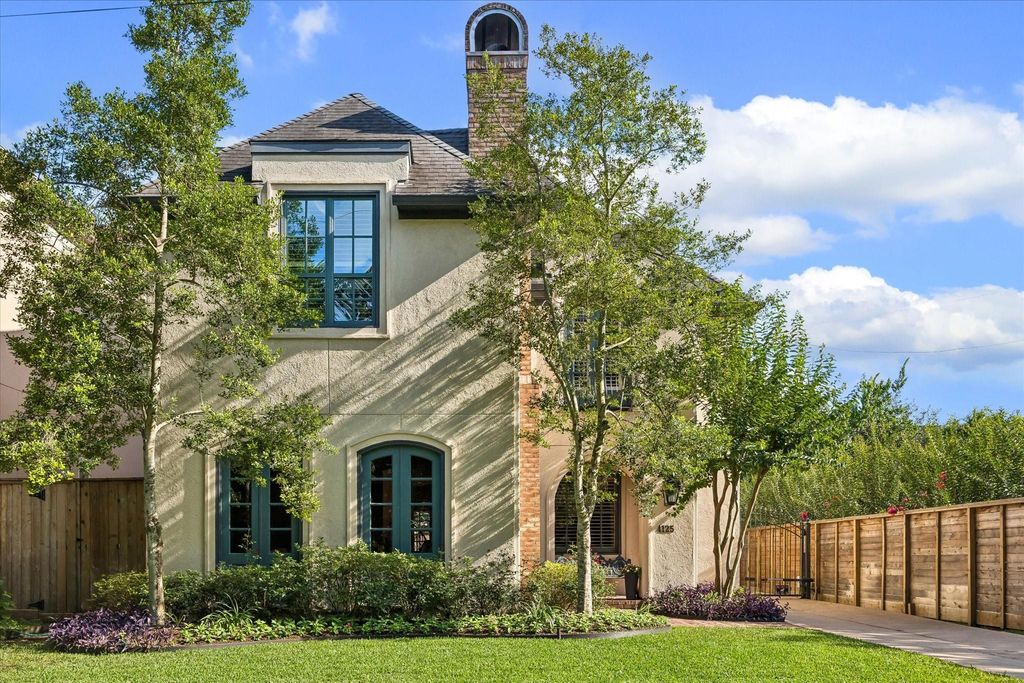
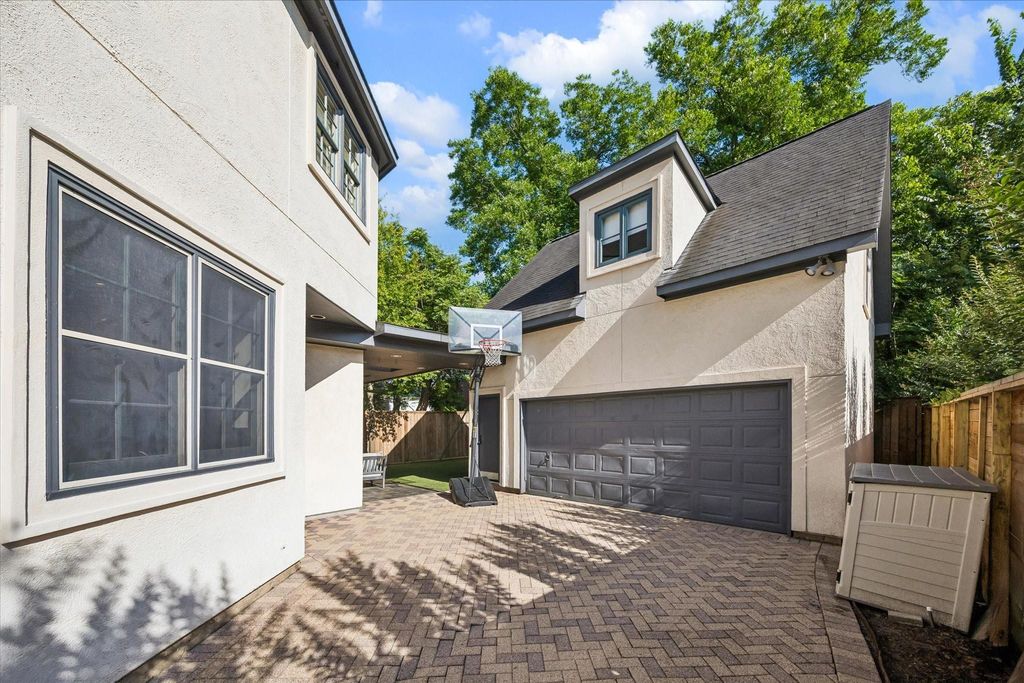
4125 Riley St is listed for sale at $ 1,795,000. The Single-Family property has 4 bedrooms, 4 Full Bathrooms, 3694 square feet and was built in 1998. The lot size is 6000 Square feet. BRBeautiful French country home with 4 bedrooms, 4 full bathrooms (1 full bathroom down), 3rd floor gameroom, complete garage apartment with kitchenette, large gourmet kitchen with granite counters and upgrade appliances including 6-burn Dacor gas range, farm sink, oversized island with breakfast bar, 2 dishwashers, wine cooler, walk-in pantry, elegant custom iron spiral staircase, limestone fireplace, plantation shutters, study/alternate downstairs bedroom lovely backyard with covered patio. This wonderful home is within walking distance to rec center, pools, parks and tennis courts. Open house Saturday and Sunday this weekend
Beautiful French country home with 4 bedrooms, 4 full bathrooms (1 full bathroom down), 3rd floor gameroom, complete garage apartment with kitchenette, large gourmet kitchen with granite counters and upgrade appliances including 6-burn Dacor gas range, farm sink, oversized island with breakfast bar, 2 dishwashers, wine cooler, walk-in pantry, elegant custom iron spiral staircase, limestone fireplace, plantation shutters, study/alternate downstairs bedroom lovely backyard with covered patio. This wonderful home is within walking distance to rec center, pools, parks and tennis courts. Open house Saturday and Sunday this weekend
Artificial Turf, Back Yard, Back Yard Fenced, Covered Patio/Deck, Detached Gar Apt /Quarters, Fully Fenced, Patio/Deck
Extra details you may need to know
Dwelling Type
Free Standing
HOA Mandatory
No
List Type
Exclusive Right to Sell/Lease
Financial information
Financing Considered
Cash Sale, Conventional
Other Fees
No
Maintenance Fee
No
Taxes w/o Exemp
$31,368/2025
Tax Rate
1.8355
Interior
Fireplace
1/Gas Connections
Floors
Carpet, Stone, Tile, Wood
Bathroom Description
Bidet, Full Secondary Bathroom Down, Primary Bath: Jetted Tub, Primary Bath: Separate Shower, Primary Bath: Soaking Tub
Bedroom Description
All Bedrooms Up
Kitchen Description
Breakfast Bar,Kitchen open to Family Room,Pantry,Walk-in Pantry
Room Description
1 Living Area, Family Room, Formal Dining, Formal Living, Gameroom Up, Garage Apartment, Home Office/Study, Kitchen/Dining Combo, Quarters/Guest House, Utility Room in House
Cooling
Central Electric, Solar Assisted
Heating
Central Gas, Solar Assisted
Connections
Gas Dryer Connections, Washer Connections
Compactor
No
Dishwasher
Yes
Disposal
Yes
Microwave
Yes
Oven
Double Oven, Electric Oven
Range
Gas Range
Energy Feature
Ceiling Fans, Radiant Attic Barrier
Interior
High Ceiling, Refrigerator Included, Wine/Beverage Fridge
Disclaimer: Lot configuration and dimensions are estimates, not based on personal knowledge and come from a third party (Digital Map Products); therefore, you should not rely on the estimates and perform independent confirmation as to their accuracy
Ready to Sell your Home?
If you like this property and are also considering selling your current home now, you may find out how. Request your home selling analysis report featuring Recently Sold, Market Analysis, Home Valuations, and Market Update.
School information is computer generated and may not be accurate or current. Buyer must independently verify and confirm enrollment. Please contact the school district to determine the schools to which this property is zoned.












 Just listed
 Currency converter








 Share
Share


 Erase note
 You currently have no custom folders