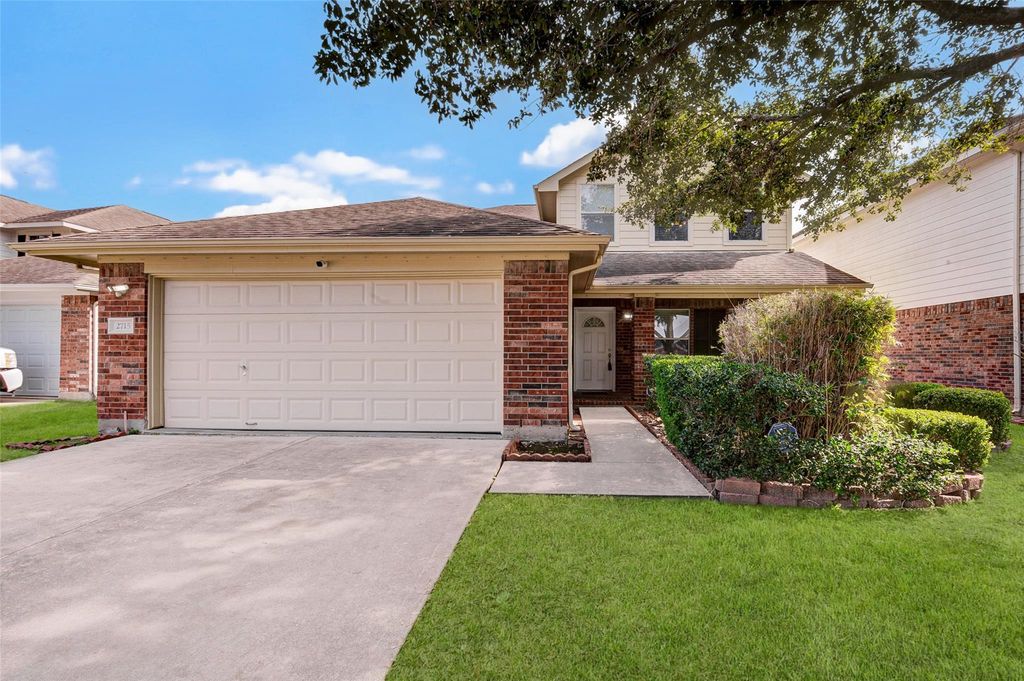
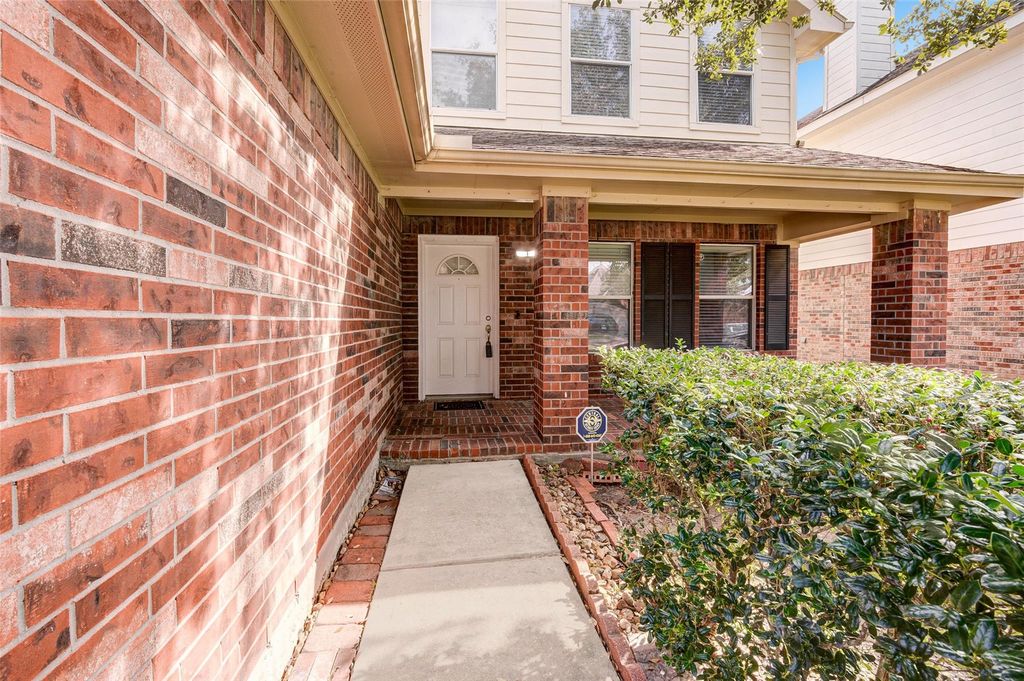
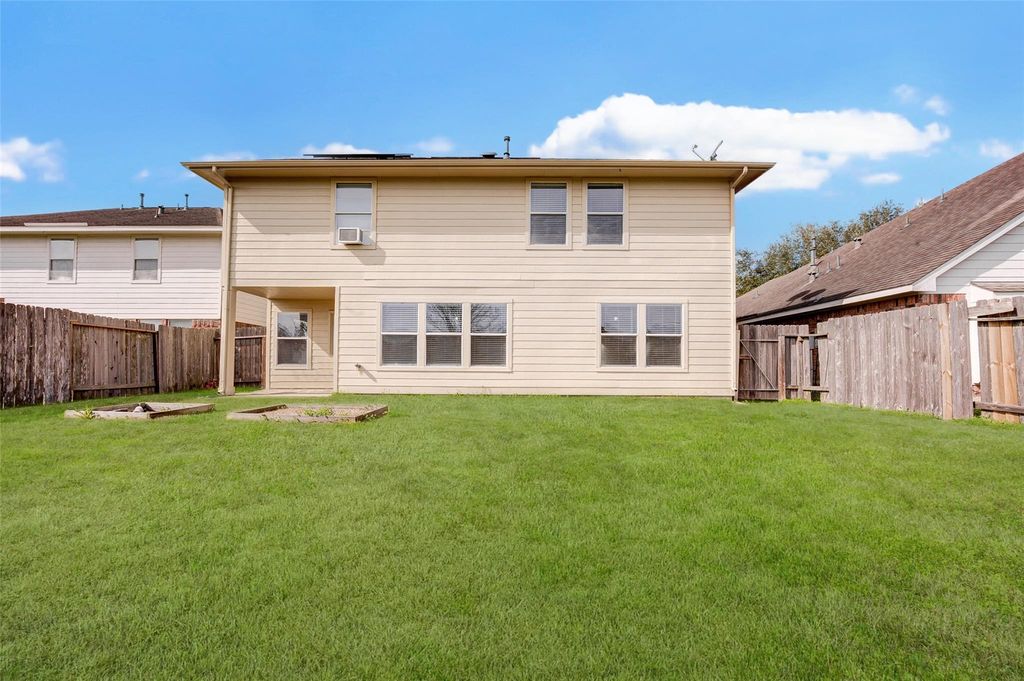
2715 Eros Ln is listed for sale at $ 329,900. The Single-Family property has 4 bedrooms, 2 Full Bathrooms, 1 Half Bathroom, 2582 square feet and was built in 2005. The lot size is 6147 Square feet. BRLocated in the desirable Olympia Estates community of Missouri City, this well-maintained two-story home offers comfort, privacy, and built-in value with energy-saving solar panels providing approximately $250/month in electric savings. The functional floor plan features a first-floor primary suite, spacious living and dining areas, and an open kitchen with breakfast area, ample cabinetry, and generous counter space. Upstairs, enjoy a large flex/game room ideal for a media room, office, playroom, or second living space. Wood-look flooring and tile throughout—no carpet—for easy maintenance and a clean modern feel. The large backyard offers no back neighbors, mature trees, and added privacy for relaxing or entertaining. Conveniently located near Fort Bend Tollway, Hwy 6, shopping, dining, parks, and trails. Tenant occupied through end of June, offering immediate rental income potential (2300$) or availability for occupancy. Seller can pay off solar panels at closing at asking price.
Located in the desirable Olympia Estates community of Missouri City, this well-maintained two-story home offers comfort, privacy, and built-in value with energy-saving solar panels providing approximately $250/month in electric savings. The functional floor plan features a first-floor primary suite, spacious living and dining areas, and an open kitchen with breakfast area, ample cabinetry, and generous counter space. Upstairs, enjoy a large flex/game room ideal for a media room, office, playroom, or second living space. Wood-look flooring and tile throughout—no carpet—for easy maintenance and a clean modern feel. The large backyard offers no back neighbors, mature trees, and added privacy for relaxing or entertaining. Conveniently located near Fort Bend Tollway, Hwy 6, shopping, dining, parks, and trails. Tenant occupied through end of June, offering immediate rental income potential (2300$) or availability for occupancy. Seller can pay off solar panels at closing at asking price.
Disclaimer: Lot configuration and dimensions are estimates, not based on personal knowledge and come from a third party (Digital Map Products); therefore, you should not rely on the estimates and perform independent confirmation as to their accuracy
Ready to Sell your Home?
If you like this property and are also considering selling your current home now, you may find out how. Request your home selling analysis report featuring Recently Sold, Market Analysis, Home Valuations, and Market Update.
School information is computer generated and may not be accurate or current. Buyer must independently verify and confirm enrollment. Please contact the school district to determine the schools to which this property is zoned.











 Just listed
 Currency converter








 Share
Share


 Erase note
 You currently have no custom folders