

Premium Content such as Sold Prices, Property History Reports and Saved Searches.
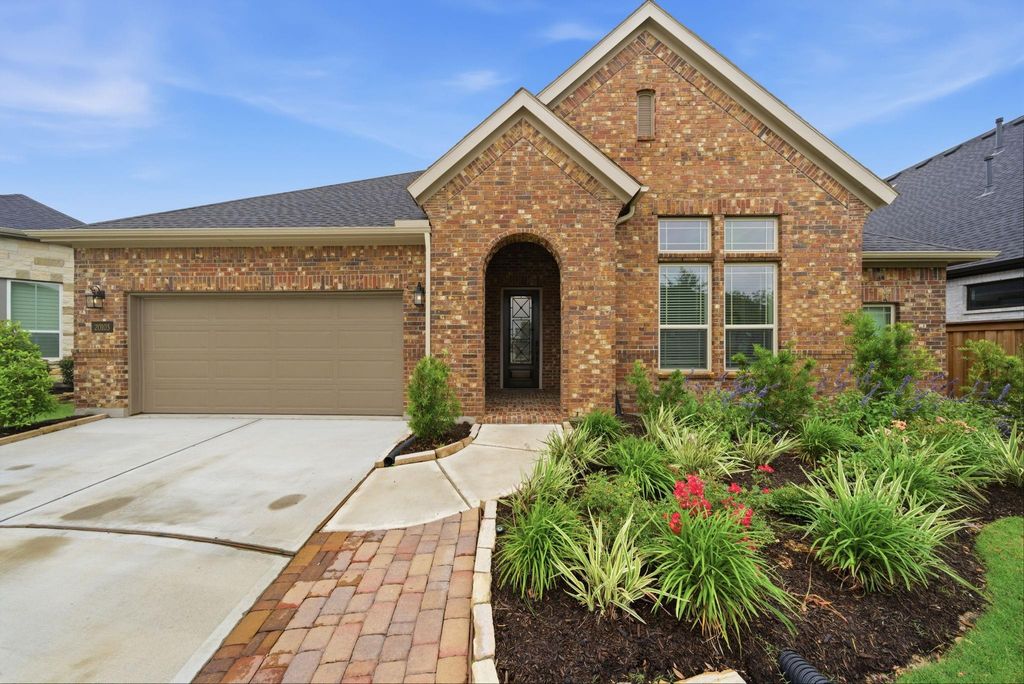
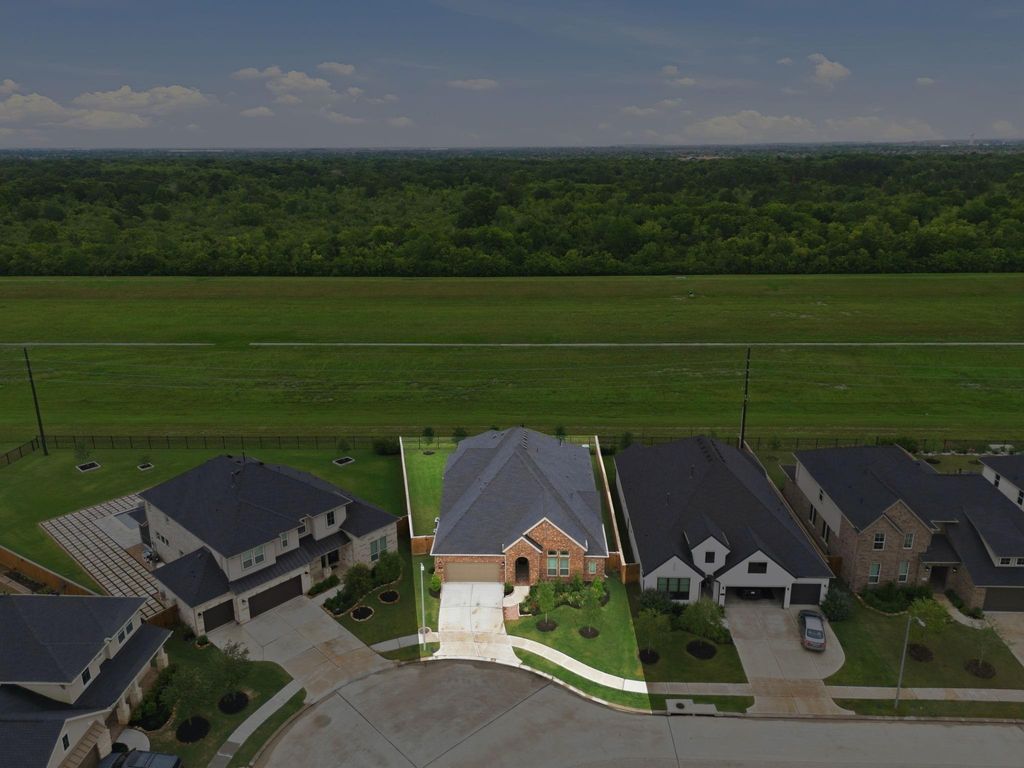
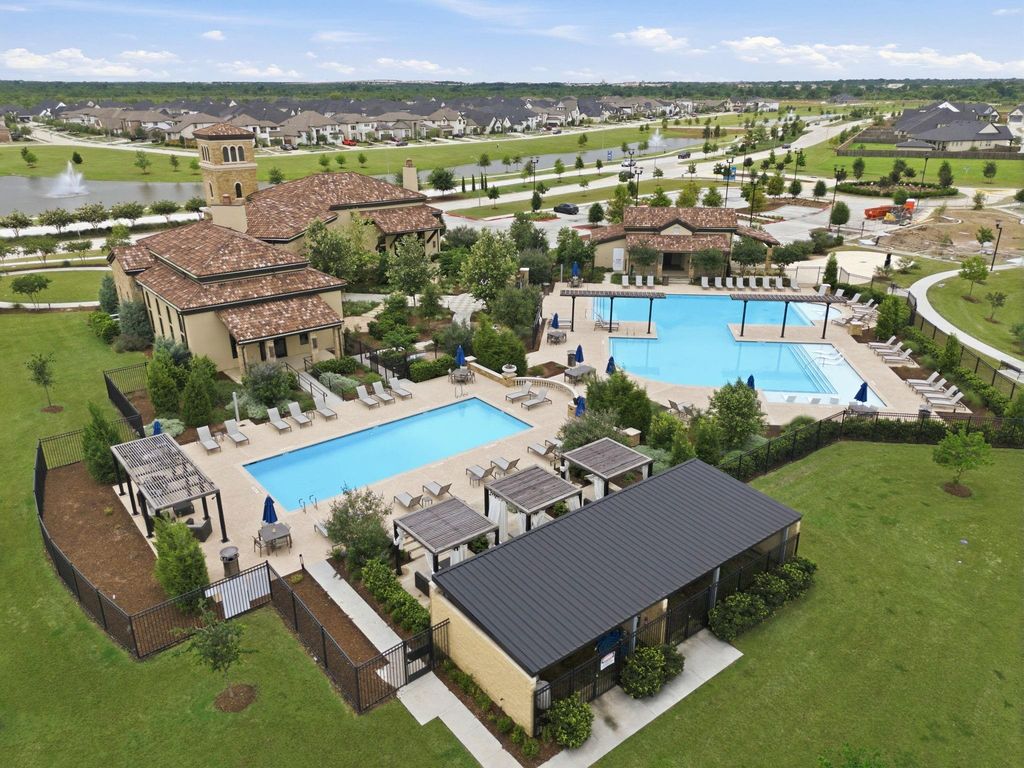
Move-in ready and designed for the way today’s buyers truly live, this stunning Toll Brothers Celeste floorplan offers the feel of a one-story home with all bedrooms and main living areas downstairs, plus a private loft-style game room and full bath upstairs. The open-concept design is made for entertaining, featuring a dramatic great room, casual dining area, and beautifully appointed kitchen with large center island/breakfast bar, ample counter/cabinet space, butler’s pantry & roomy walk-in pantry - all flowing seamlessly to the covered patio and private backyard overlooking a greenbelt and walking trails. The primary suite showcases a tray ceiling and spa-like bath with soaking tub, luxe shower, dual vanities, and an expansive walk-in closet. Spacious secondary bedrooms all feature walk-in closets. Enjoy resort-style amenities including a pool, fitness center, clubhouse, and trails—all in sought-after Dunham Pointe where community, lifestyle and function come together beautifully.


| ---------- | ---------- | ---------- | ---------- |
|---|---|---|---|
| ---------- | ---------- | ---------- | ---------- |
| ---------- | ---------- | ---------- | ---------- |
| ---------- | ---------- | ---------- | ---------- |
| ---------- | ---------- | ---------- | ---------- |
| ---------- | ---------- | ---------- | ---------- |
| ------------- | ------------- |
| ------------- | ------------- |
| -------------------------- | ------------- |
| -------------------------- | ------------- |
| ------------- | ------------- |
| ------------- | ------------- |
| ------------- | ------------- |
| ------------- | ------------- |
| ------------- | ------------- |
| ------------- | ------------- |
Check out assigned and nearby schools along with their detailed ratings and essential information to help you make informed decisions.







 Just listed
 Currency converter








 Share
Share


 Erase note
 You currently have no custom folders