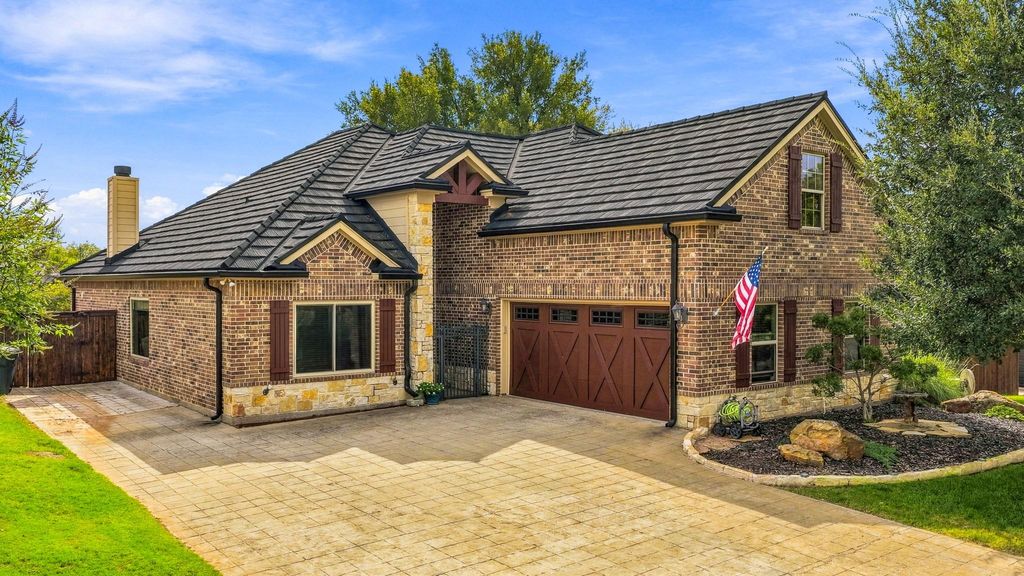
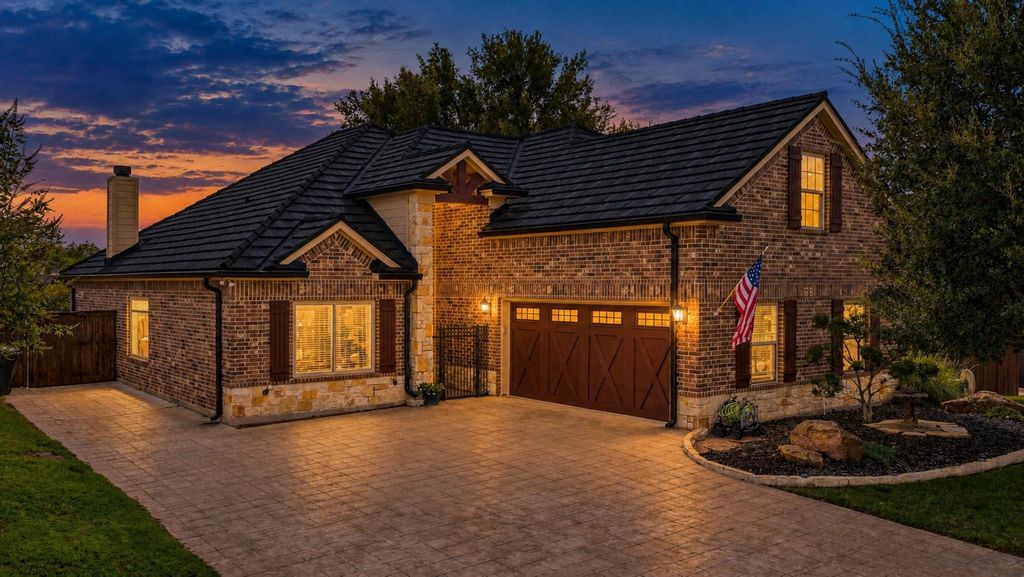
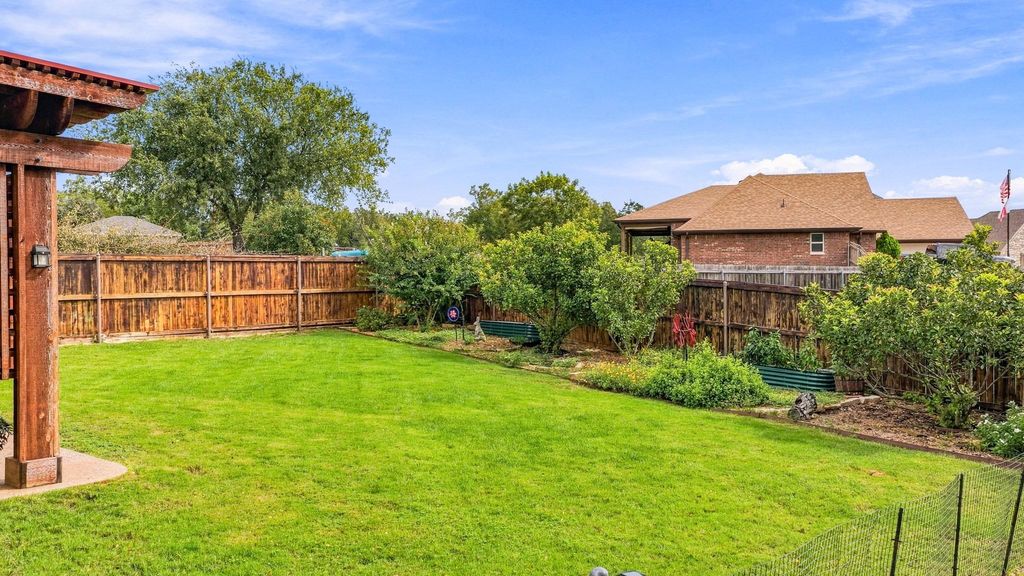
[[800]]6503 Pirlie Ct is listed for sale at 515,000. The Residential - Single Family property has 5 bedrooms, 2 Full Bathrooms, 1 Half Bathroom, 2408 square feet, and was built in 2013. The lot size is 4791.6 Square feet.[[500]]Welcome to Pecan Plantation! Classic Texas charm shines through the rock and brick front exterior of this beautifully landscaped home with mature trees. This two-story home features four bedrooms plus office with a closet, offering flexibility for a fifth bedroom, along with two full baths and one half bath, and bonus room! The inviting family room offers a wood burning fireplace currently used with an electric fireplace insert. Enjoy cooking and entertaining in your kitchen then step outside to a covered private pergola just beyond. The well thought out 16X24 Workshop offers space for hobbies, projects, or storage, while the two-car garage and additional parking on the side of home add convenience. The well maintained home includes Foam insulation, 2024 Metal Shingle Roof, new Hot Water Heater in 2024, and new HVAC in 2023, and a Home Generac generator installed in 2021 with a 500 gallon tank. For a complete list of updates please see in documents. Bird Bath does not convey. The washer and dryer and refrigerator is negotiable.Buyer to pay one-time membership initiation fee of 5,706.80 to Pecan Plantation Property Owners Association at closing. For more information about Pecan Plantation, visit ppoaweb.com All information deemed reliable but not guaranteed. Listing details should be verified by Buyer Agent or Buyer, including taxes, schools, HOA fees, square footage, room dimensions, lot size, etc.
Welcome to Pecan Plantation! Classic Texas charm shines through the rock and brick front exterior of this beautifully landscaped home with mature trees. This two-story home features four bedrooms plus office with a closet, offering flexibility for a fifth bedroom, along with two full baths and one half bath, and bonus room! The inviting family room offers a wood burning fireplace currently used with an electric fireplace insert. Enjoy cooking and entertaining in your kitchen then step outside to a covered private pergola just beyond. The well thought out 16X24 Workshop offers space for hobbies, projects, or storage, while the two-car garage and additional parking on the side of home add convenience. The well maintained home includes Foam insulation, 2024 Metal Shingle Roof, new Hot Water Heater in 2024, and new HVAC in 2023, and a Home Generac generator installed in 2021 with a 500 gallon tank. For a complete list of updates please see in documents. Bird Bath does not convey. The washer and dryer and refrigerator is negotiable.
Buyer to pay one-time membership initiation fee of 5,706.80 to Pecan Plantation Property Owners Association at closing. For more information about Pecan Plantation, visit ppoaweb.com All information deemed reliable but not guaranteed. Listing details should be verified by Buyer Agent or Buyer, including taxes, schools, HOA fees, square footage, room dimensions, lot size, etc.
Disclaimer: Lot configuration and dimensions are estimates, not based on personal knowledge and come from a third party (Digital Map Products); therefore, you should not rely on the estimates and perform independent confirmation as to their accuracy
View neighborhood information
Ready to Sell your Home?
Request a complimentary home selling analysis featuring recently sold properties, market trends, home valuations and a personalized market update.
School information is computer generated and may not be accurate or current. Buyer must independently verify and confirm enrollment. Please contact the school district to determine the schools to which this property is zoned.







 Just listed
 Currency converter








 Share
Share


 Erase note
 You currently have no custom folders