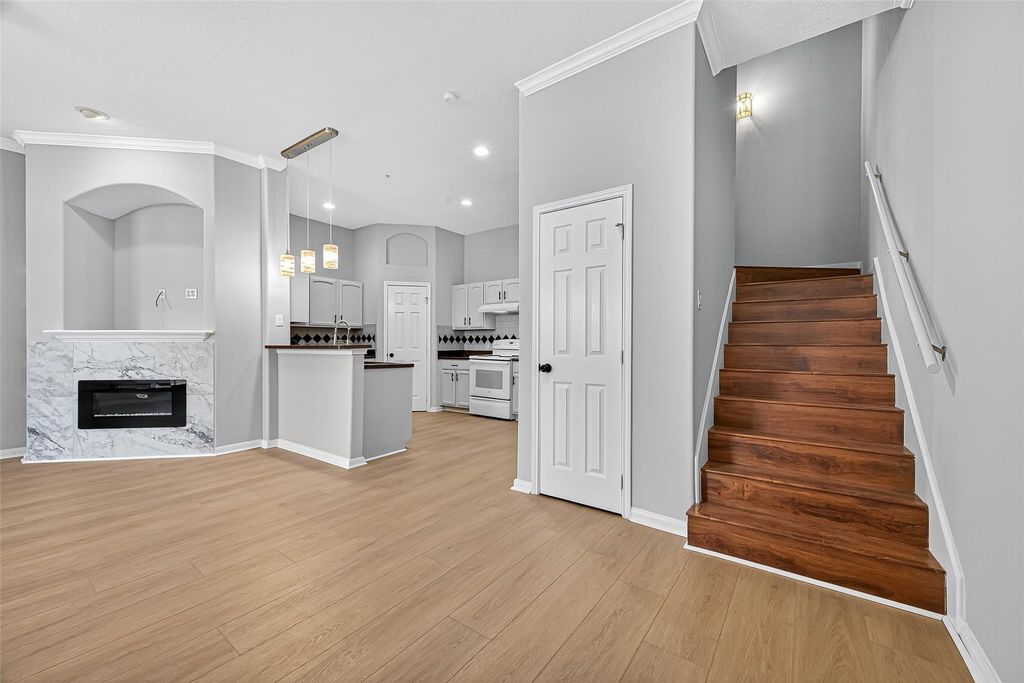
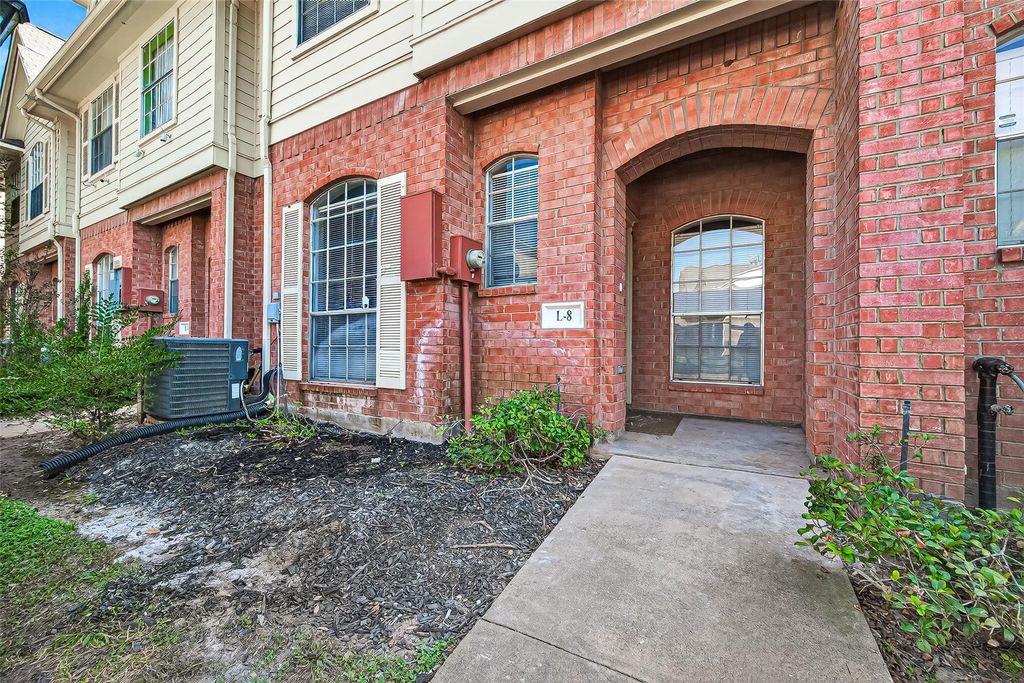
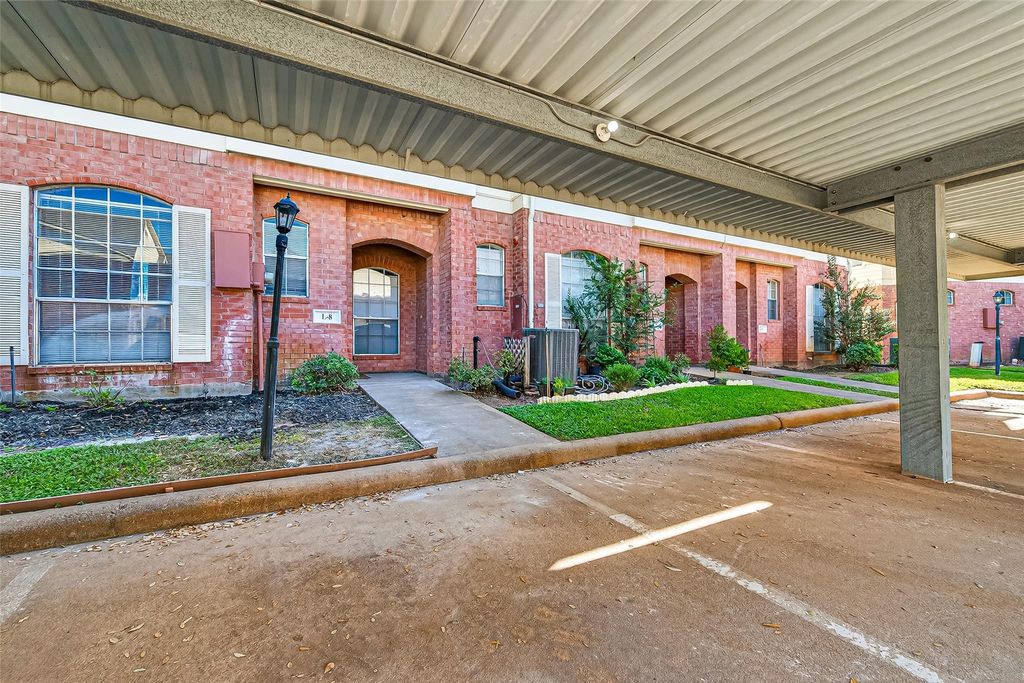
[[800]]2710 Grants Lake Blvd L8 is listed for sale at 228,800. The Townhouse/Condo - Townhouse property has 2 bedrooms, 2 Full Bathrooms, 1 Half Bathroom, 1330 square feet, and was built in 2002. The lot size is 754 Square feet.[[500]]REMODELED 2025! This inviting two-story, 2-bedroom, 2.5-bath condo is located in the highly sought-after Grants Lake community of Sugar Land, TX. Zoned to the prestigious Clements High School, it offers both comfort and convenience. Freshly painted interior, the kitchen boasts 2023 Dishwasher, including a well-maintained vent hood, while air conditioner ensures year-round comfort. Enjoy new tile flooring on the first level and beautiful laminate wood flooring on the second level, complemented by ceiling fans in all rooms. Relax on the private patio, perfect for unwinding after a busy day. Easy access to major highways, shopping centers, and the library, all within a peaceful and quiet neighborhood. This condo is ready for immediate move-in. Dont miss the opportunity to call this place your home!
REMODELED 2025! This inviting two-story, 2-bedroom, 2.5-bath condo is located in the highly sought-after Grants Lake community of Sugar Land, TX. Zoned to the prestigious Clements High School, it offers both comfort and convenience. Freshly painted interior, the kitchen boasts 2023 Dishwasher, including a well-maintained vent hood, while air conditioner ensures year-round comfort. Enjoy new tile flooring on the first level and beautiful laminate wood flooring on the second level, complemented by ceiling fans in all rooms. Relax on the private patio, perfect for unwinding after a busy day. Easy access to major highways, shopping centers, and the library, all within a peaceful and quiet neighborhood. This condo is ready for immediate move-in. Don't miss the opportunity to call this place your home!
Disclaimer: Lot configuration and dimensions are estimates, not based on personal knowledge and come from a third party (Digital Map Products); therefore, you should not rely on the estimates and perform independent confirmation as to their accuracy
View neighborhood information
Ready to Sell your Home?
Request a complimentary home selling analysis featuring recently sold properties, market trends, home valuations and a personalized market update.
School information is computer generated and may not be accurate or current. Buyer must independently verify and confirm enrollment. Please contact the school district to determine the schools to which this property is zoned.










 Just listed
 Currency converter








 Share
Share


 Erase note
 You currently have no custom folders