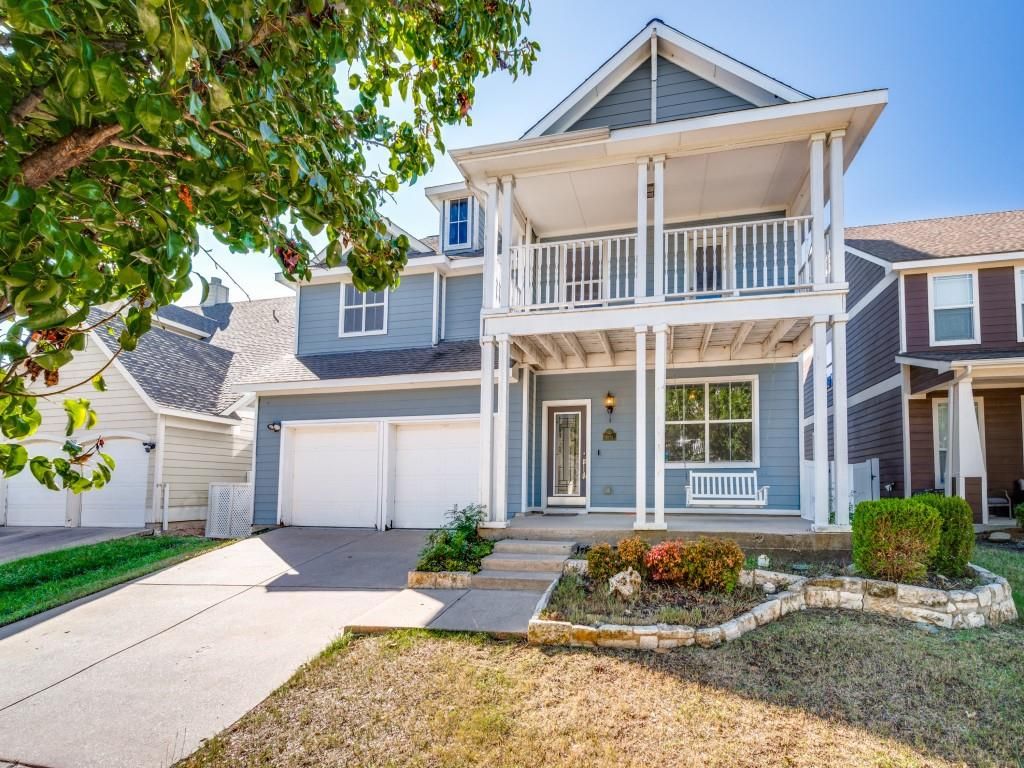
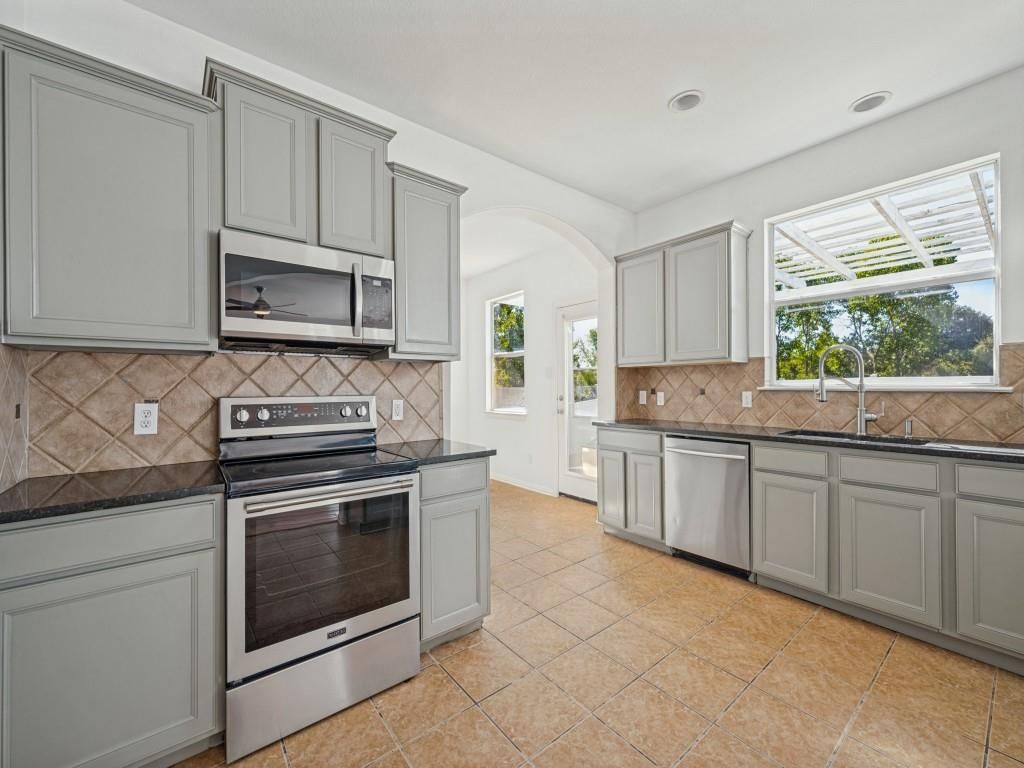
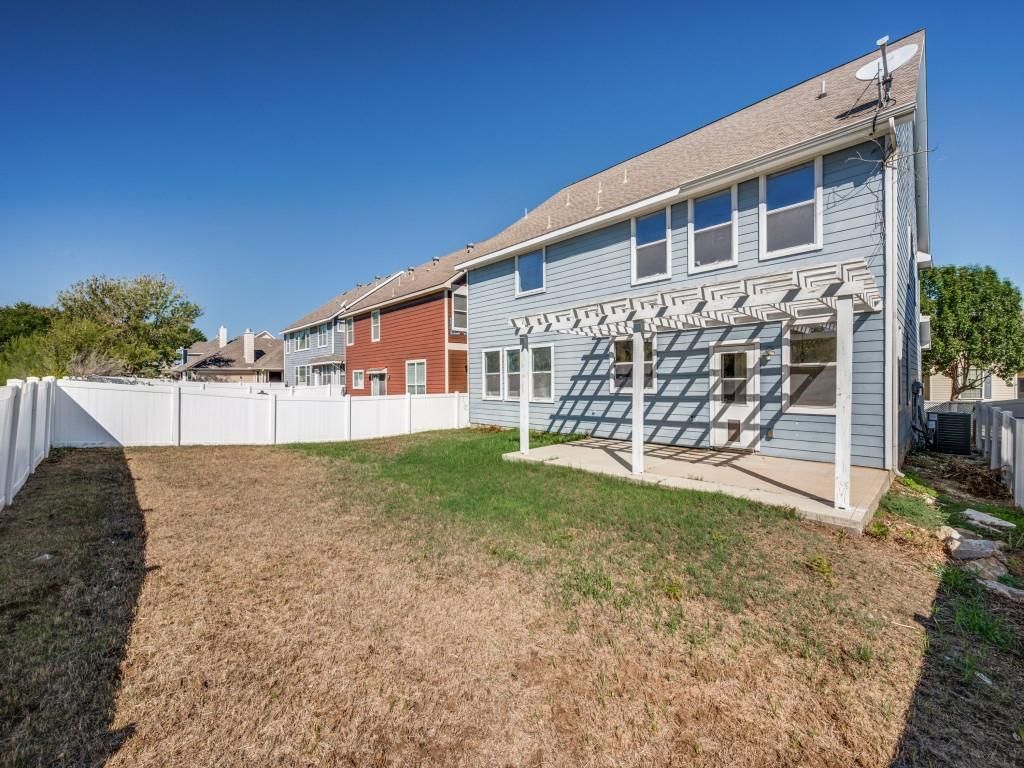
[[800]]1424 Oakcrest Dr is listed for sale at 375,000. The Residential - Single Family property has 4 bedrooms, 3 Full Bathrooms, 2902 square feet, and was built in 2007. The lot size is 5270.76 Square feet.[[500]]Welcome to 1424 Oakcrest Drive in the Providence community of Providence Village. This two-story 2007 home offers 4 bedrooms, 3 full baths and 2,902 sq ft with three living areas, a spacious game room and two dedicated home offices, perfect for working from home, a gym or a hobby space. New carpet, wood-look laminate, ceramic tile and ceiling fans. The kitchen features an eat-in breakfast area and stainless appliances, including an electric range, built-in microwave and dishwasher, plus a disposal. Upstairs, step out onto a private second-floor balcony above the covered front porch. Out back, enjoy a pergola-covered patio, a large grass yard with vinyl fencing and a sprinkler system on an interior lot, plus an attached 2-car garage. Providence residents enjoy a clubhouse, community pools, fitness center, lake, parks and walking trails. Zoned to Denton ISD with quick access to US-380.
Welcome to 1424 Oakcrest Drive in the Providence community of Providence Village. This two-story 2007 home offers 4 bedrooms, 3 full baths and 2,902 sq ft with three living areas, a spacious game room and two dedicated home offices, perfect for working from home, a gym or a hobby space. New carpet, wood-look laminate, ceramic tile and ceiling fans. The kitchen features an eat-in breakfast area and stainless appliances, including an electric range, built-in microwave and dishwasher, plus a disposal. Upstairs, step out onto a private second-floor balcony above the covered front porch. Out back, enjoy a pergola-covered patio, a large grass yard with vinyl fencing and a sprinkler system on an interior lot, plus an attached 2-car garage. Providence residents enjoy a clubhouse, community pools, fitness center, lake, parks and walking trails. Zoned to Denton ISD with quick access to US-380.
Disclaimer: Lot configuration and dimensions are estimates, not based on personal knowledge and come from a third party (Digital Map Products); therefore, you should not rely on the estimates and perform independent confirmation as to their accuracy
View neighborhood information
Ready to Sell your Home?
Request a complimentary home selling analysis featuring recently sold properties, market trends, home valuations and a personalized market update.
School information is computer generated and may not be accurate or current. Buyer must independently verify and confirm enrollment. Please contact the school district to determine the schools to which this property is zoned.







 Just listed
 Currency converter








 Share
Share


 Erase note
 You currently have no custom folders