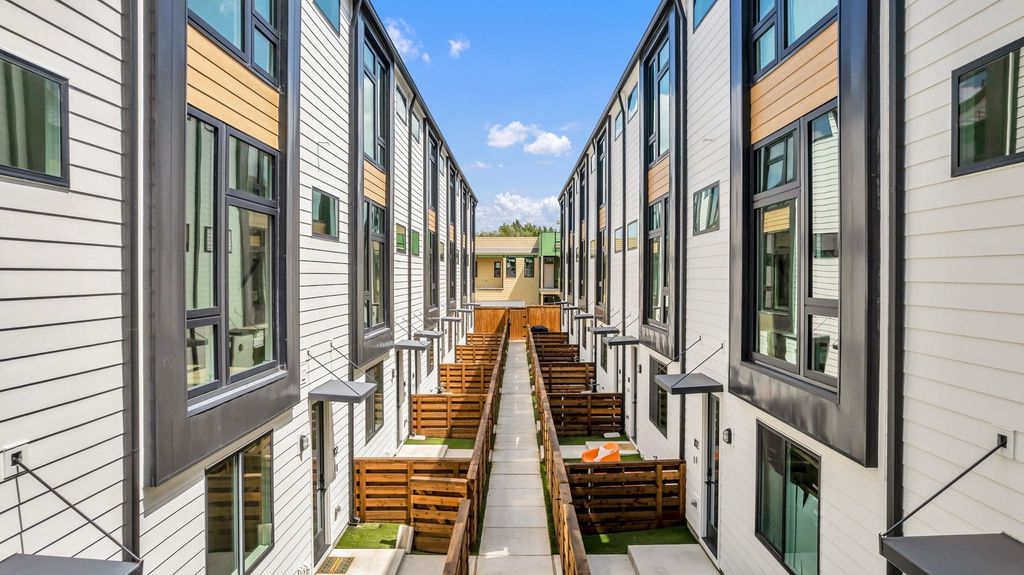
3612 San Jacinto unit101 is listed for sale at $ 549,900. The Residential - Condo property has 3 bedrooms, 3 Full Bathrooms, 1 Half Bathroom, 1803 square feet and was built in 2025. The lot size is 9188 Square feet. BRBack in the spotlight and beautifully primed for its next chapter, Pecos Park offers a premier opportunity to claim a piece of one of Dallas’s most vibrant enclaves. Crafted by LeComte Homes—voted a D Home Best Builder for over a decade—this premium end unit serves up the perfect blend of architectural sophistication, extra natural light, and effortless urban living.
Perfectly positioned just blocks from Henderson Avenue, West Village, and Uptown, the location is a dream for anyone who loves having the city’s best dining, shopping, and culture right at their doorstep.
Inside, this standout Energy Star Certified residence features a spacious and highly desirable 3-bedroom, 3-bathroom floorplan designed for modern flexibility. The interiors are dressed to impress with curated designer finishes, sleek quartz countertops, and chef-ready commercial appliances. When it’s time to unwind, the primary suite delivers a daily spa experience featuring dual vanities, double shower heads, and an oversized walk-in closet, while the two additional full bathrooms ensure total comfort for guests and residents alike.
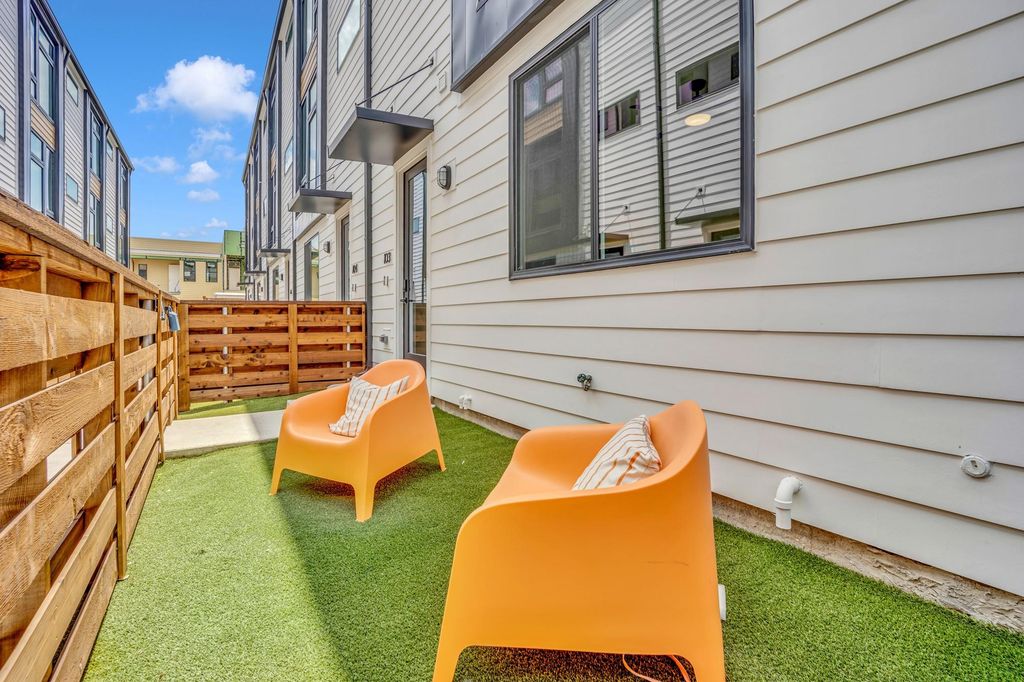
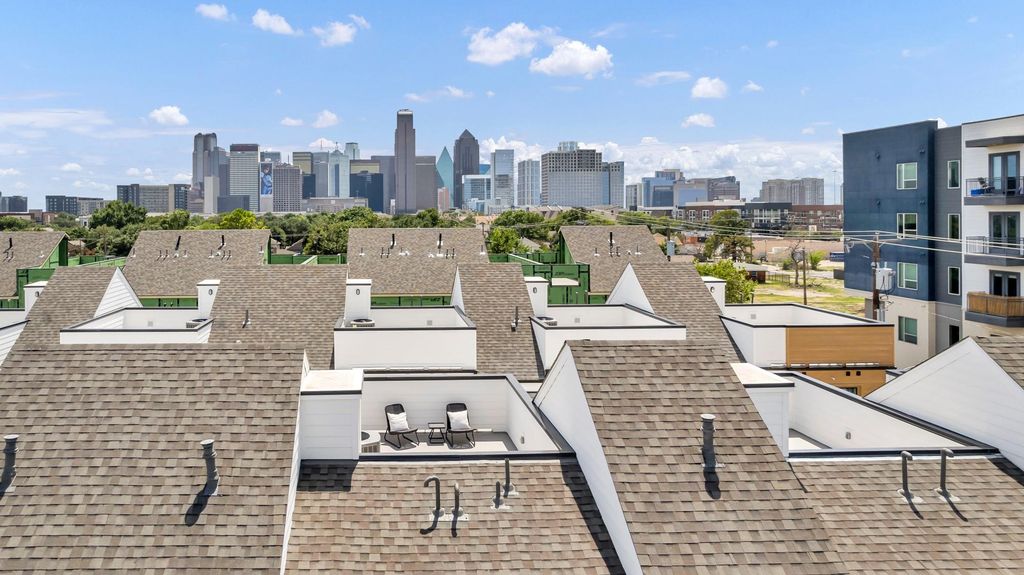
Outdoor living is where this specific property truly shines. Because it is a coveted end unit, you enjoy an additional private balcony right off the main living area, making indoor-outdoor entertaining a breeze. Just a flight above, the expansive private rooftop terrace awaits, boasting panoramic skyline views that are practically built for hosting sunset cocktails or enjoying a quiet morning espresso.
With Downtown, Lower Greenville, Lakewood, and Exall Park just minutes away, Pecos Park puts you exactly where you want to be. If you missed out on this contemporary gem the first time around, now is your chance to secure the ultimate 3-bedroom urban retreat.
Back in the spotlight and beautifully primed for its next chapter, Pecos Park offers a premier opportunity to claim a piece of one of Dallas’s most vibrant enclaves. Crafted by LeComte Homes—voted a D Home Best Builder for over a decade—this premium end unit serves up the perfect blend of architectural sophistication, extra natural light, and effortless urban living.
Perfectly positioned just blocks from Henderson Avenue, West Village, and Uptown, the location is a dream for anyone who loves having the city’s best dining, shopping, and culture right at their doorstep.
Inside, this standout Energy Star Certified residence features a spacious and highly desirable 3-bedroom, 3-bathroom floorplan designed for modern flexibility. The interiors are dressed to impress with curated designer finishes, sleek quartz countertops, and chef-ready commercial appliances. When it's time to unwind, the primary suite delivers a daily spa experience featuring dual vanities, double shower heads, and an oversized walk-in closet, while the two additional full bathrooms ensure total comfort for guests and residents alike.
Outdoor living is where this specific property truly shines. Because it is a coveted end unit, you enjoy an additional private balcony right off the main living area, making indoor-outdoor entertaining a breeze. Just a flight above, the expansive private rooftop terrace awaits, boasting panoramic skyline views that are practically built for hosting sunset cocktails or enjoying a quiet morning espresso.
With Downtown, Lower Greenville, Lakewood, and Exall Park just minutes away, Pecos Park puts you exactly where you want to be. If you missed out on this contemporary gem the first time around, now is your chance to secure the ultimate 3-bedroom urban retreat.
ENERGY STAR Qualified Equipment, ENERGY STAR/ACCA RSI Qualified Installation, Natural Gas, Zoned
Appliances
Built-in Gas Range, Commercial Grade Range, Commercial Grade Vent, Dishwasher, Disposal, Gas Range, Gas Water Heater, Microwave, Plumbed For Gas in Kitchen, Tankless Water Heater, Vented Exhaust Fan
Security System
Fire Sprinkler System,Firewall(s),Prewired,Security Lights,Security System Owned,Smoke Detector(s)
Interior
Cable TV Available, Decorative Lighting, Double Vanity, Eat-in Kitchen, Flat Screen Wiring, High Speed Internet Available, Kitchen Island, Open Floorplan, Smart Home System, Sound System Wiring, Wired for Data
Exterior
Roof
Mixed
Foundation
Slab
Private Pool
No
Parking
Additional Parking, Covered, Garage, Garage Door Opener
Parking Space
Garage 2 / Carport 0 / Total Covered 2
Utility
City Sewer,City Water,Electricity Connected,Individual Gas Meter,Master Water Meter
Extra details you may need to know
Dwelling Type
Condo/Townhome
Financial information
Maintenance Fee
$225/Monthly
Maint Fee Includes
Back Yard Maintenance,Front Yard Maintenance,Full Use of Facilities,Insurance,Maintenance Grounds,Maintenance Structure,Management Fees,Sewer,Trash,Utilities,Water
Disclaimer: Lot configuration and dimensions are estimates, not based on personal knowledge and come from a third party (Digital Map Products); therefore, you should not rely on the estimates and perform independent confirmation as to their accuracy
Ready to Sell your Home?
If you like this property and are also considering selling your current home now, you may find out how. Request your home selling analysis report featuring Recently Sold, Market Analysis, Home Valuations, and Market Update.
School information is computer generated and may not be accurate or current. Buyer must independently verify and confirm enrollment. Please contact the school district to determine the schools to which this property is zoned.











 Just listed
 Currency converter








 Share
Share


 Erase note
 You currently have no custom folders