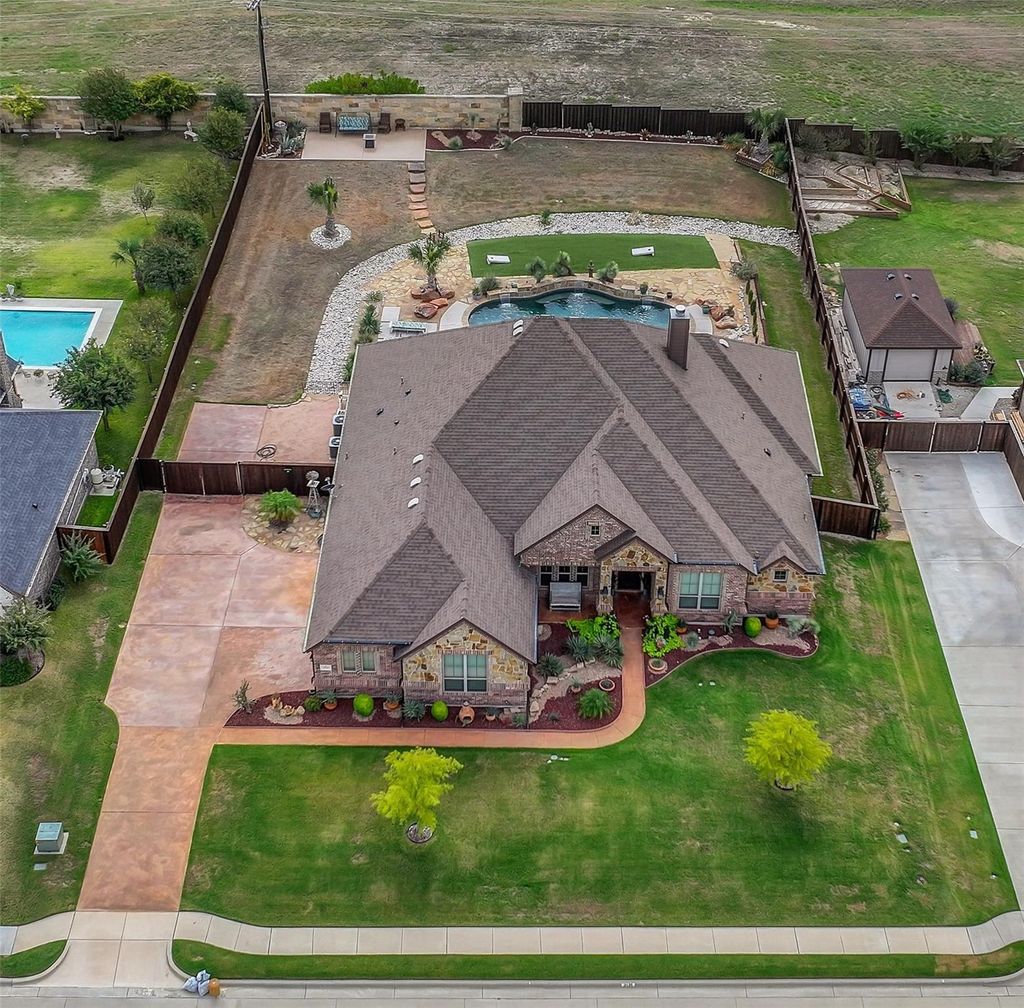
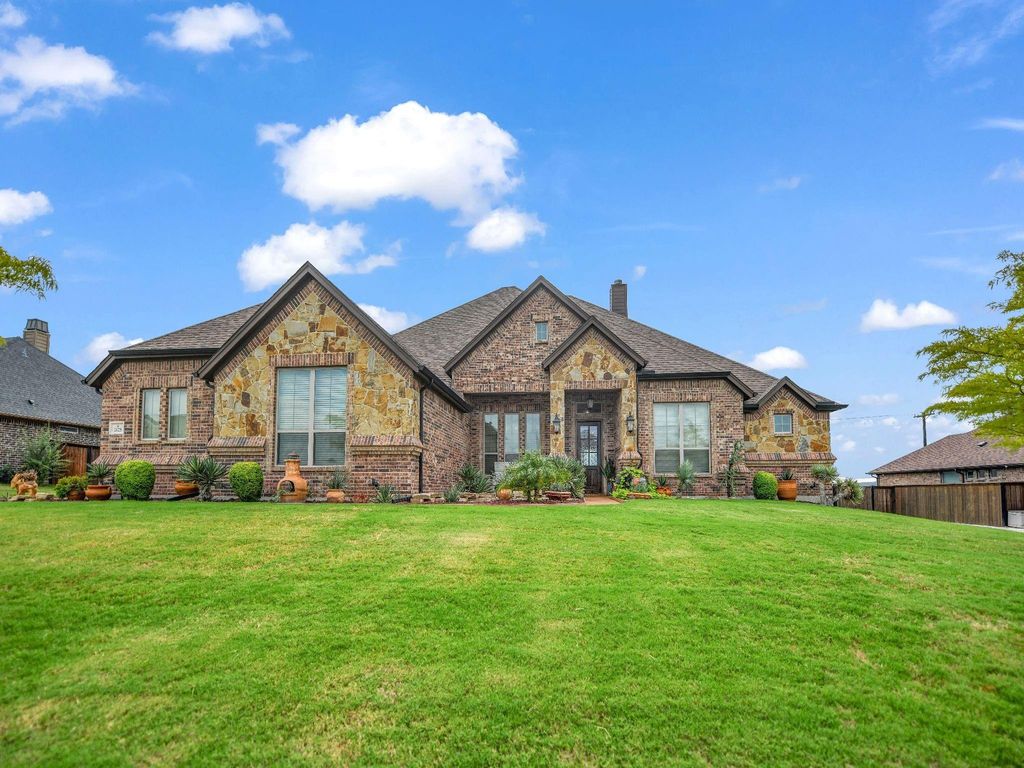
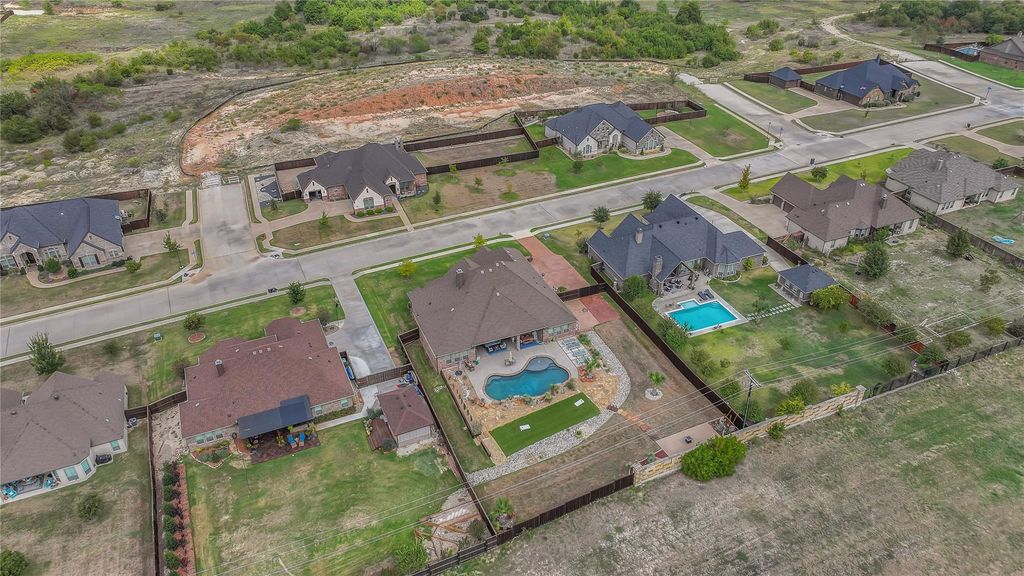
[[800]]2125 Vanderbilt Dr is listed for sale at 699,000. The Residential - Single Family property has 4 bedrooms, 3 Full Bathrooms, 2840 square feet, and was built in 2019. The lot size is 21780 Square feet.[[500]]Your own backyard retreat awaits you in beautiful University Hills! Situated on a spacious half-acre lot in a quiet neighborhood, this stunning 4-bedroom, 3-bathroom home offers the perfect combination of comfort, style and outdoor living. The spacious island kitchen features granite countertops, a large pantry, and an adjoining dining area with beautiful views of the pool and backyard. The primary suite includes a generous walk-in closet, views of the backyard and plenty of room for a sitting area. Interior also features an office, a split floorplan and a huge room that is currently being used as a media room but would also make a great hobby or game room. Two secondary bedrooms share a bathroom, with a private vanity for each bedroom. Step outside and discover a beautifully landscaped backyard designed for relaxation and entertaining. Palm trees, decorative river rock and xeriscaping create a resort-inspired atmosphere surrounding the sparkling in-ground pool, complete with three cascading waterfalls. A dedicated cornhole area adds another fun element to this exceptional outdoor space. Enjoy peaceful views of the surrounding hills and trees, creating a scenic backdrop for outdoor gatherings or evenings at home. Gorgeous landscaping enhances the front of the property as well. An over-sized 3-car garage provides plenty of space for a work bench area, while a double gate at the end of the driveway offers access to additional concrete parking. All of this in a desirable location with convenient access t
Your own backyard retreat awaits you in beautiful University Hills! Situated on a spacious half-acre lot in a quiet neighborhood, this stunning 4-bedroom, 3-bathroom home offers the perfect combination of comfort, style and outdoor living. The spacious island kitchen features granite countertops, a large pantry, and an adjoining dining area with beautiful views of the pool and backyard. The primary suite includes a generous walk-in closet, views of the backyard and plenty of room for a sitting area. Interior also features an office, a split floorplan and a huge room that is currently being used as a media room but would also make a great hobby or game room. Two secondary bedrooms share a bathroom, with a private vanity for each bedroom. Step outside and discover a beautifully landscaped backyard designed for relaxation and entertaining. Palm trees, decorative river rock and xeriscaping create a resort-inspired atmosphere surrounding the sparkling in-ground pool, complete with three cascading waterfalls. A dedicated cornhole area adds another fun element to this exceptional outdoor space. Enjoy peaceful views of the surrounding hills and trees, creating a scenic backdrop for outdoor gatherings or evenings at home. Gorgeous landscaping enhances the front of the property as well. An over-sized 3-car garage provides plenty of space for a work bench area, while a double gate at the end of the driveway offers access to additional concrete parking. All of this in a desirable location with convenient access to Ric Williamson Mem Hwy, I-20, shopping, dining, downtown Weatherford and a multitude of conveniences.
Disclaimer: Lot configuration and dimensions are estimates, not based on personal knowledge and come from a third party (Digital Map Products); therefore, you should not rely on the estimates and perform independent confirmation as to their accuracy
View neighborhood information
Ready to Sell your Home?
Request a complimentary home selling analysis featuring recently sold properties, market trends, home valuations and a personalized market update.
School information is computer generated and may not be accurate or current. Buyer must independently verify and confirm enrollment. Please contact the school district to determine the schools to which this property is zoned.







 Just listed
 Currency converter








 Share
Share


 Erase note
 You currently have no custom folders