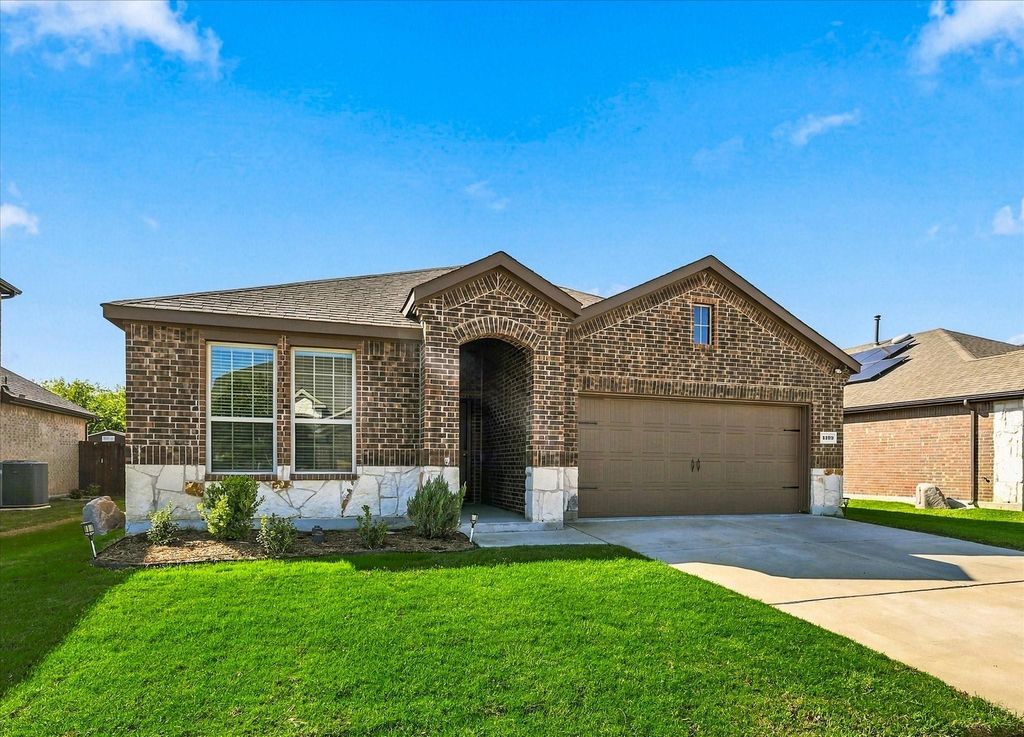
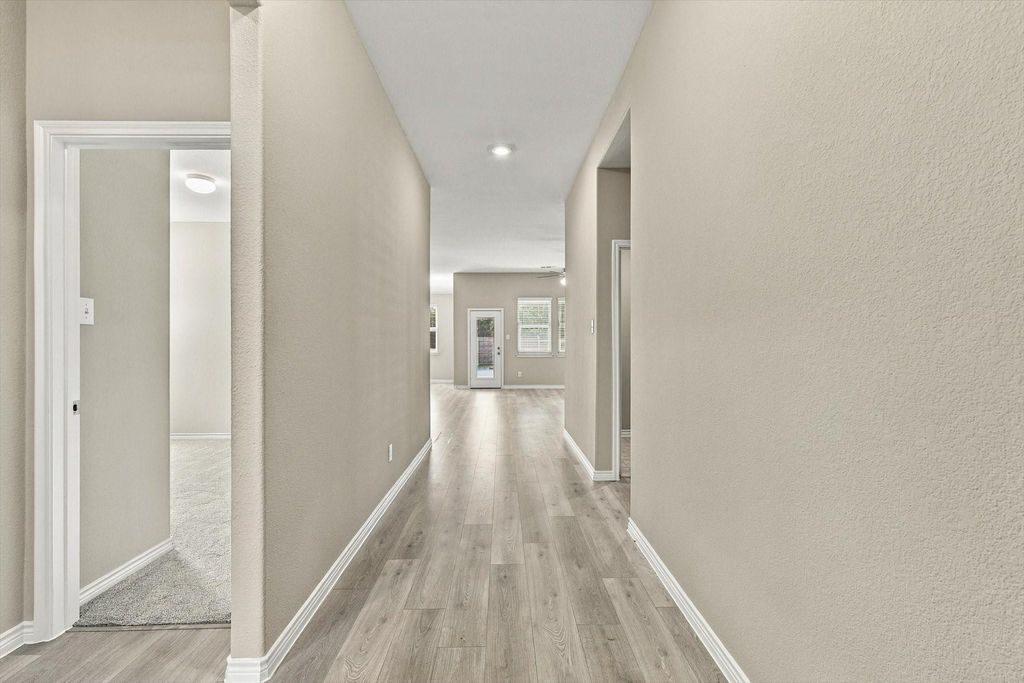
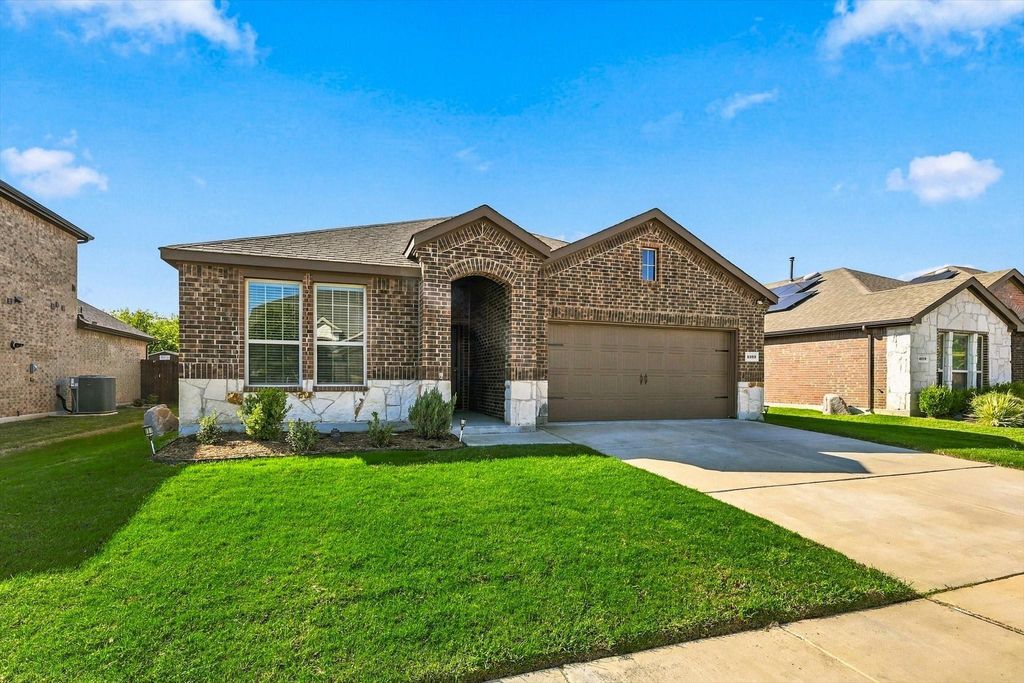
[[800]]4109 Harvest Glen Dr is listed for sale at 340,000. The Residential - Single Family property has 4 bedrooms, 2 Full Bathrooms, 1855 square feet, and was built in 2020. The lot size is 7318.08 Square feet.[[500]]Built in 2020 this 1855 SF, 4 bed, 2 bath home features an open floor plan with light color laminate floors, dark kitchen cabinets, granite kitchen countertops, white ceramic tiled backsplash and stainless appliances. The walk-in pantry and the oversized island with bar stool seating adds to the inviting nature of this kitchen. The dining area located at the end of the kitchen is a generous space for a nice size round or oblong table. Both of these areas along with the nice size living area make up this inviting open floorplan. Light bright and open make this living, dining and kitchen area a great place for entertaining. The primary bedroom is painted a warm neutral color with new carpet. The primary bath has generous storage with open shelving, a double sink vanity area and a walk in closet. The shower includes a bench. At the front of the house there are 3 additional bedrooms all with fresh paint and new carpet. Anyone of these bedrooms would work as a home office if a buyer is needing that set up. The secondary bath has a tub shower combo and a nice size vanity area. The utility room is a good size and will hold a full size washer and dryer. The backyard area is very inviting with a covered patio and a backyard with plenty of room for fun and games. Discover Denton, TXa charming blend of small-town warmth and big-city convenience! From the historic Downtown Square and vibrant live music scene to unique local shops, delicious dining, and beautiful outdoor spaces, Denton offers something fo
Built in 2020 this 1855 SF, 4 bed, 2 bath home features an open floor plan with light color laminate floors, dark kitchen cabinets, granite kitchen countertops, white ceramic tiled backsplash and stainless appliances. The walk-in pantry and the oversized island with bar stool seating adds to the inviting nature of this kitchen. The dining area located at the end of the kitchen is a generous space for a nice size round or oblong table. Both of these areas along with the nice size living area make up this inviting open floorplan. Light bright and open make this living, dining and kitchen area a great place for entertaining. The primary bedroom is painted a warm neutral color with new carpet. The primary bath has generous storage with open shelving, a double sink vanity area and a walk in closet. The shower includes a bench. At the front of the house there are 3 additional bedrooms all with fresh paint and new carpet. Anyone of these bedrooms would work as a home office if a buyer is needing that set up. The secondary bath has a tub shower combo and a nice size vanity area. The utility room is a good size and will hold a full size washer and dryer. The backyard area is very inviting with a covered patio and a backyard with plenty of room for fun and games. Discover Denton, TX—a charming blend of small-town warmth and big-city convenience! From the historic Downtown Square and vibrant live music scene to unique local shops, delicious dining, and beautiful outdoor spaces, Denton offers something for everyone. With a fun, creative atmosphere, a strong sense of community, and easy access to the Dallas–Fort Worth area, it's a wonderful place to put down roots and call home!
Disclaimer: Lot configuration and dimensions are estimates, not based on personal knowledge and come from a third party (Digital Map Products); therefore, you should not rely on the estimates and perform independent confirmation as to their accuracy
View neighborhood information
Ready to Sell your Home?
Request a complimentary home selling analysis featuring recently sold properties, market trends, home valuations and a personalized market update.
School information is computer generated and may not be accurate or current. Buyer must independently verify and confirm enrollment. Please contact the school district to determine the schools to which this property is zoned.







 Just listed
 Currency converter








 Share
Share


 Erase note
 You currently have no custom folders