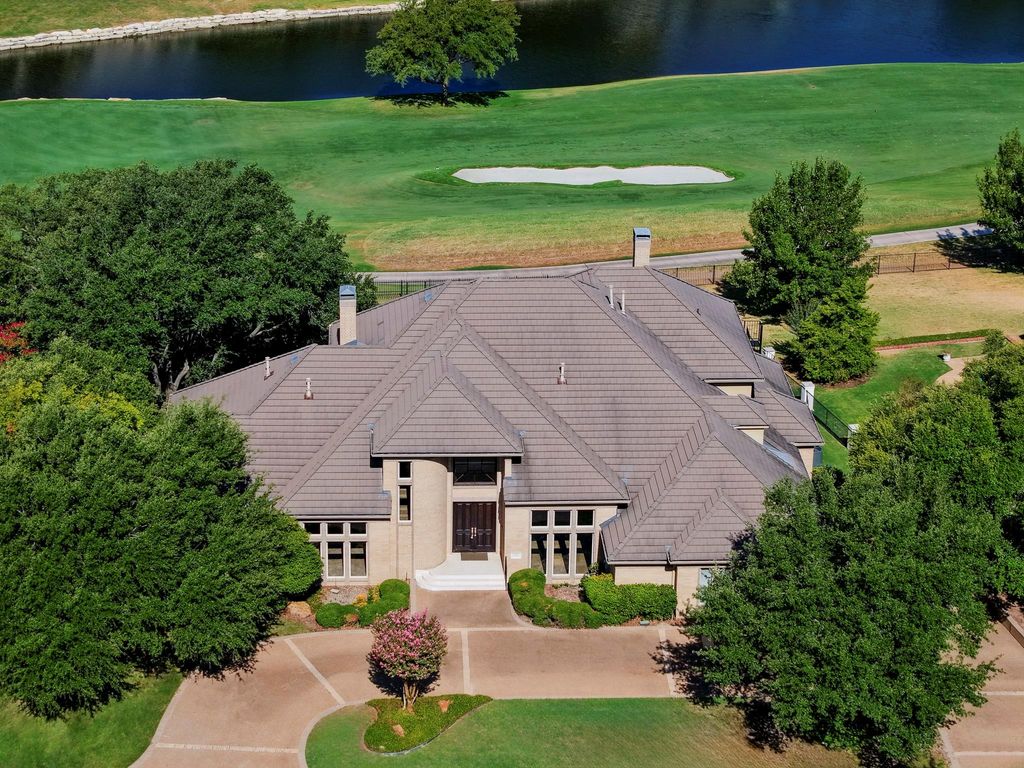
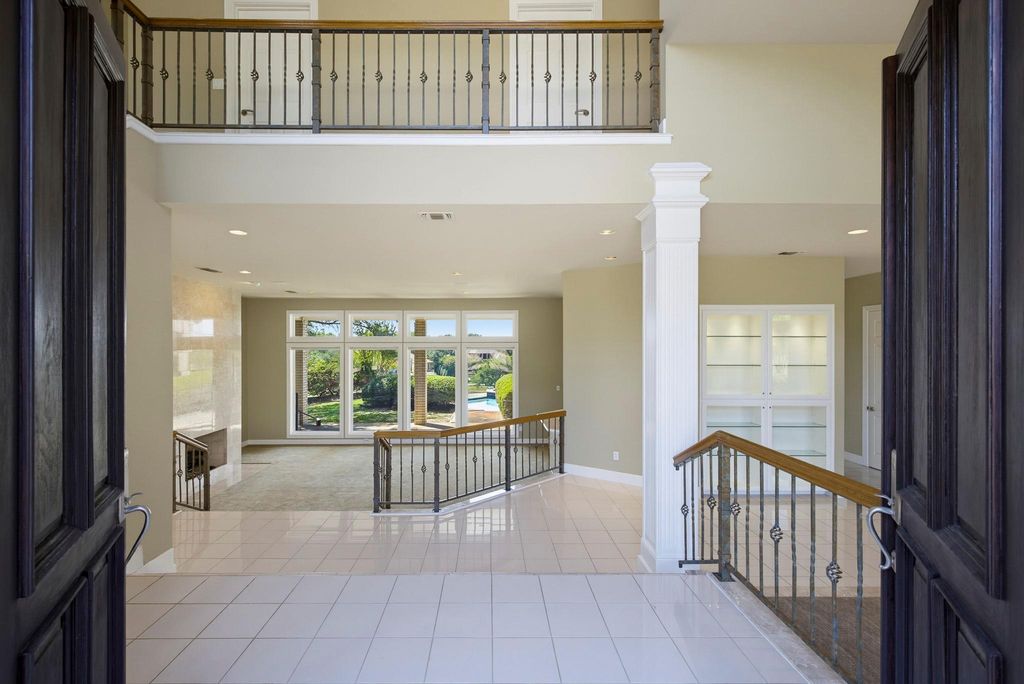
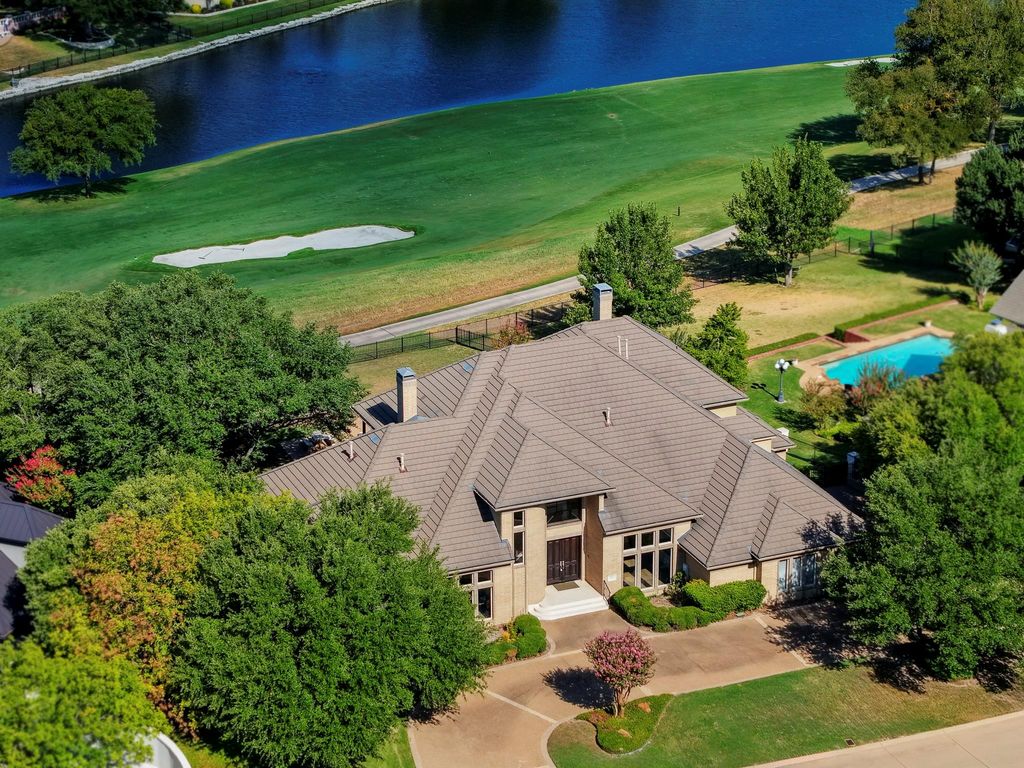
[[800]]5916 Forest Highlands Dr is listed for sale at 1,925,000. The Residential - Single Family property has 4 bedrooms, 4 Full Bathrooms, 1 Half Bathroom, 6166 square feet, and was built in 1993. The lot size is 25918.2 Square feet.[[500]]Welcome to this exceptional residence in the prestigious 24-hour guarded and gated community of Mira Vista, perfectly positioned to capture sweeping lake and 8th fairway views. A grand foyer welcomes you into thoughtfully designed living spaces where timeless elegance and panoramic vistas create an unforgettable first impression. The spacious main-level primary suite offers private backyard access and a luxurious ensuite with dual vanities, a soaking tub, and a separate shower. The chefs kitchen is beautifully appointed with a Sub-Zero refrigerator, gas cooktop, center island, granite countertops, and dual pantries. Additional highlights include a handsome library office, a private fitness room, and an oversized three-car garage. Outdoors, a resort-style pool provides the perfect setting for relaxing or entertaining. Upstairs, a spacious game room opens to dual balconies with breathtaking views, while three additional bedrooms offer comfort and privacy. This extraordinary home delivers an exceptional blend of luxury, comfort, and one of Mira Vistas most coveted golf course settings.
Welcome to this exceptional residence in the prestigious 24-hour guarded and gated community of Mira Vista, perfectly positioned to capture sweeping lake and 8th fairway views. A grand foyer welcomes you into thoughtfully designed living spaces where timeless elegance and panoramic vistas create an unforgettable first impression. The spacious main-level primary suite offers private backyard access and a luxurious ensuite with dual vanities, a soaking tub, and a separate shower. The chef's kitchen is beautifully appointed with a Sub-Zero refrigerator, gas cooktop, center island, granite countertops, and dual pantries. Additional highlights include a handsome library office, a private fitness room, and an oversized three-car garage. Outdoors, a resort-style pool provides the perfect setting for relaxing or entertaining. Upstairs, a spacious game room opens to dual balconies with breathtaking views, while three additional bedrooms offer comfort and privacy. This extraordinary home delivers an exceptional blend of luxury, comfort, and one of Mira Vista's most coveted golf course settings.
Built-in Features, Cable TV Available, Chandelier, Decorative Lighting, Double Vanity, Granite Counters, High Speed Internet Available, Kitchen Island, Multiple Staircases, Pantry, Walk-In Closet(s), Wet Bar
Exterior
Roof
Concrete
Foundation
Slab
Private Pool
Yes
Private Pool Desc
Gunite,In Ground,Pool/Spa Combo,Waterfall
Exterior Type
Brick
Lot Description
Few Trees, Landscaped, On Golf Course, Sprinkler System, Subdivision, Water/Lake View
Disclaimer: Lot configuration and dimensions are estimates, not based on personal knowledge and come from a third party (Digital Map Products); therefore, you should not rely on the estimates and perform independent confirmation as to their accuracy
View neighborhood information
Ready to Sell your Home?
Request a complimentary home selling analysis featuring recently sold properties, market trends, home valuations and a personalized market update.
School information is computer generated and may not be accurate or current. Buyer must independently verify and confirm enrollment. Please contact the school district to determine the schools to which this property is zoned.







 Currency converter








 Share
Share


 Erase note
 You currently have no custom folders