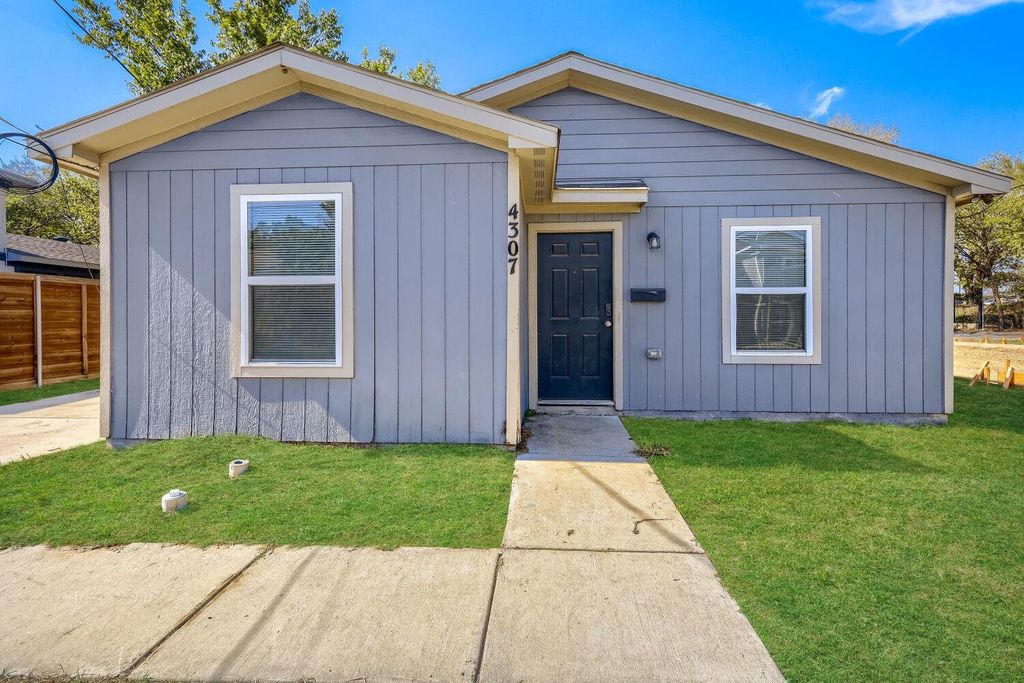
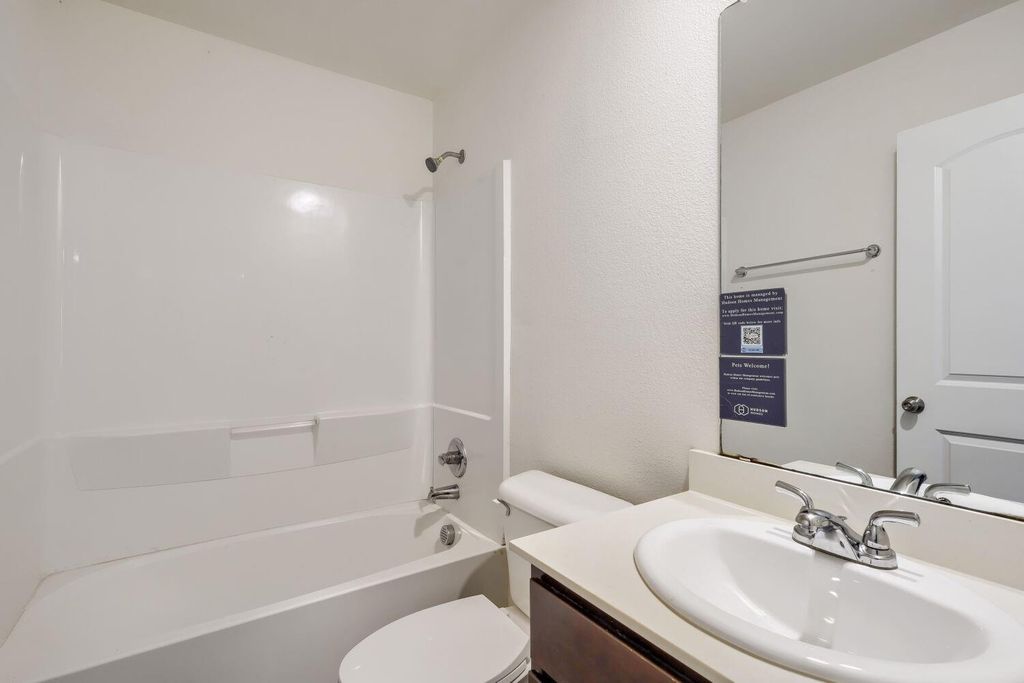
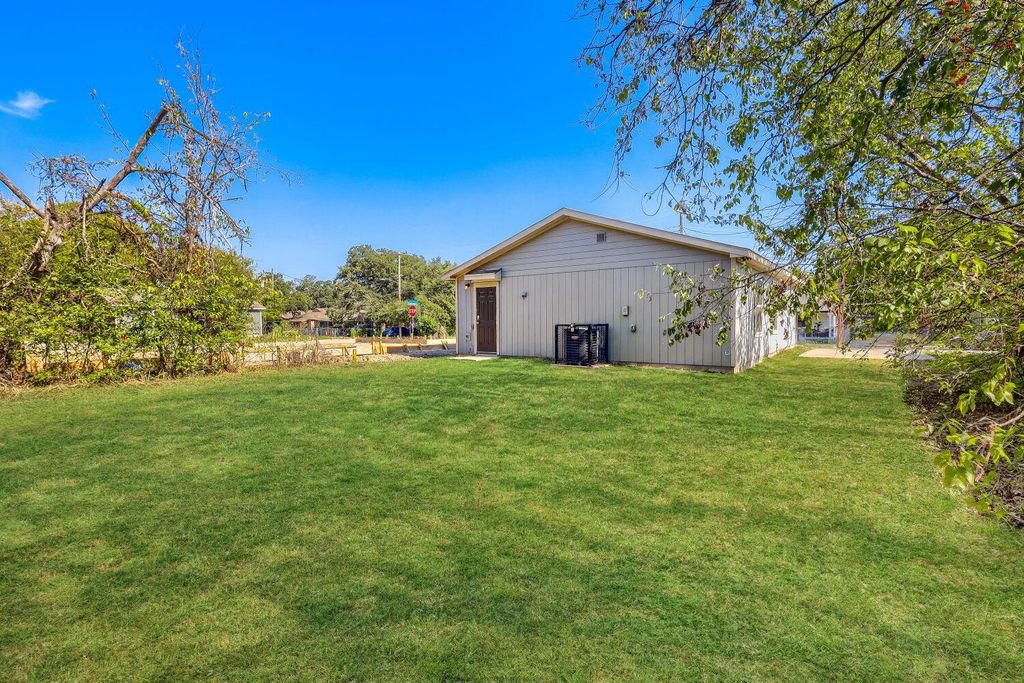
[[800]]4307 Hamilton Ave is listed for sale at 189,900. The Residential - Single Family property has 3 bedrooms, 2 Full Bathrooms, 913 square feet, and was built in 2020. The lot size is 6185.52 Square feet.[[500]]Welcome home to 4307 Hamilton Avea turn-key, modern 3-bedroom, 2-bathroom residence offering low-maintenance living just minutes from the vibrant energy of Downtown Dallas and historic Fair Park! Built in 2020, this home delivers all the peace of mind that comes with newer construction: energy-efficient features, modern systems, and zero immediate updates needed.Step inside to a light-filled open layout that maximizes every square foot. The efficient floor plan features a bright living area flowing directly into a sleek, functional kitchen equipped with contemporary finishes and complete appliance hookups.Enjoy comfortable, easy living in this inviting 3-bedroom, 2-bath home. The open floorplan connects the living room to the breakfast area and kitchen, creating a welcoming space for everyday life and entertaining. The kitchen features granite countertops, black appliances, a built-in microwave, and a convenient stackable washer and dryer area. A split-bedroom design places the secondary bedrooms apart from the private master suite, complete with its own ensuite bath. Outside, a large backyard offers plenty of room to relax and playall on a family-oriented street. This home is ready to just move right in to.
Welcome home to 4307 Hamilton Ave—a turn-key, modern 3-bedroom, 2-bathroom residence offering low-maintenance living just minutes from the vibrant energy of Downtown Dallas and historic Fair Park! Built in 2020, this home delivers all the peace of mind that comes with newer construction: energy-efficient features, modern systems, and zero immediate updates needed.
Step inside to a light-filled open layout that maximizes every square foot. The efficient floor plan features a bright living area flowing directly into a sleek, functional kitchen equipped with contemporary finishes and complete appliance hookups.Enjoy comfortable, easy living in this inviting 3-bedroom, 2-bath home. The open floorplan connects the living room to the breakfast area and kitchen, creating a welcoming space for everyday life and entertaining. The kitchen features granite countertops, black appliances, a built-in microwave, and a convenient stackable washer and dryer area. A split-bedroom design places the secondary bedrooms apart from the private master suite, complete with its own ensuite bath. Outside, a large backyard offers plenty of room to relax and play—all on a family-oriented street. This home is ready to just move right in to.
Disclaimer: Lot configuration and dimensions are estimates, not based on personal knowledge and come from a third party (Digital Map Products); therefore, you should not rely on the estimates and perform independent confirmation as to their accuracy
View neighborhood information
Ready to Sell your Home?
Request a complimentary home selling analysis featuring recently sold properties, market trends, home valuations and a personalized market update.
School information is computer generated and may not be accurate or current. Buyer must independently verify and confirm enrollment. Please contact the school district to determine the schools to which this property is zoned.







 Currency converter





 Share


 Erase note
 You currently have no custom folders