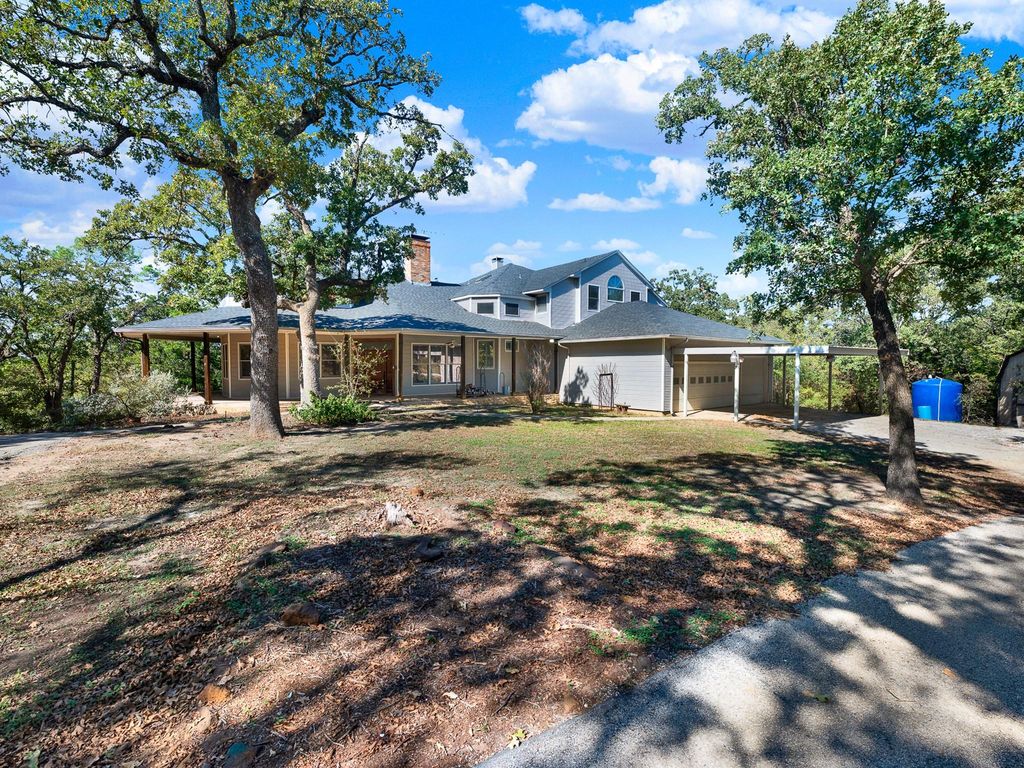
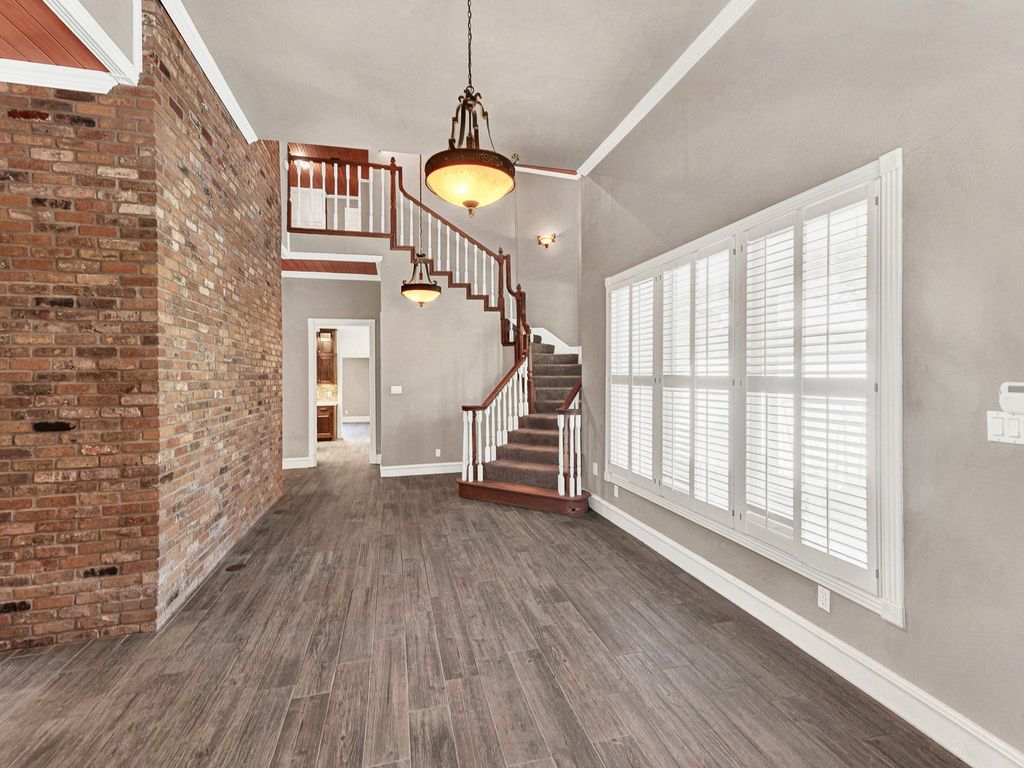
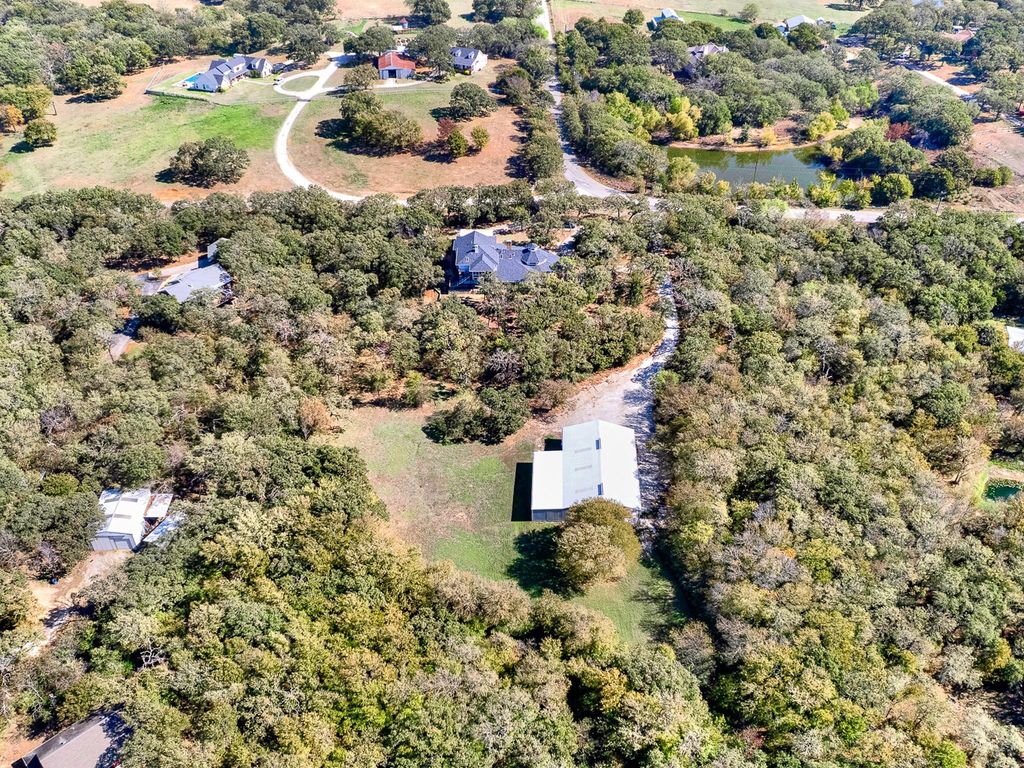
[[800]]10080 Arvin Hill Rd is listed for sale at 925,000. The Residential - Single Family property has 4 bedrooms, 2 Full Bathrooms, 1 Half Bathroom, 4968 square feet, and was built in 1990. The lot size is 200376 Square feet.[[500]]Welcome to an unparalleled real estate opportunity in Denton County, where this property is one of the most unique offerings in the area. Nestled on a sprawling 4.6-acre private lot, this custom-built home is perched atop a hill, surrounded by trees. The property is ideal for anyone in need of a substantial workspace, featuring an almost 5,000 square-foot metal shop, providing flexibility for a business with plenty of parking for vehicles, trailers and no zoning restrictions. The workshop is perfect for warehousing or heavy equipment and features a separate office, a bathroom and two electric doors. The residence boasts a generous 4,968 square feet of living space, complemented by wrap-around covered porches. The interior features spacious rooms with abundant windows that provide natural light. Multiple living areas offer versatility and plenty of space for hosting. The expansive living room features a built-in entertainment center and a wood-burning fireplace designed with a heat exchanger. The adjoining wet bar, equipped with an overhead wine rack and fridge is ideal for entertaining. The oversized game room has vaulted ceilings,picture frame paneling and a wall of windows. The primary suite features its own fireplace, ensuite bath, attached deck, and sunroom with stunning views. The primary bath boasts a sunken jetted tub, a walk-in shower with double shower heads, and a spacious walk-in closet. Culinary enthusiasts will appreciate the remodeled kitchen, equipped with a commercial-grad
Welcome to an unparalleled real estate opportunity in Denton County, where this property is one of the most unique offerings in the area. Nestled on a sprawling 4.6-acre private lot, this custom-built home is perched atop a hill, surrounded by trees. The property is ideal for anyone in need of a substantial workspace, featuring an almost 5,000 square-foot metal shop, providing flexibility for a business with plenty of parking for vehicles, trailers and no zoning restrictions. The workshop is perfect for warehousing or heavy equipment and features a separate office, a bathroom and two electric doors. The residence boasts a generous 4,968 square feet of living space, complemented by wrap-around covered porches. The interior features spacious rooms with abundant windows that provide natural light. Multiple living areas offer versatility and plenty of space for hosting. The expansive living room features a built-in entertainment center and a wood-burning fireplace designed with a heat exchanger. The adjoining wet bar, equipped with an overhead wine rack and fridge is ideal for entertaining. The oversized game room has vaulted ceilings,picture frame paneling and a wall of windows. The primary suite features its own fireplace, ensuite bath, attached deck, and sunroom with stunning views. The primary bath boasts a sunken jetted tub, a walk-in shower with double shower heads, and a spacious walk-in closet. Culinary enthusiasts will appreciate the remodeled kitchen, equipped with a commercial-grade Viking Range, Sub Zero fridge, and sleek concrete countertops. An oversized laundry room with plenty of cabinets and room for a fridge is complemented by a bonus room across the hall with built in cabinets for tons of storage space. Additional features include a deep water well, an oversized three-car garage, fenced yard, and a 12x14 storage shed. Bring your ideas and your designer to this unique property that seamlessly blends everyday living with a functional workspace.
Built-in Gas Range, Built-in Refrigerator, Dishwasher, Disposal, Gas Cooktop, Gas Oven, Gas Water Heater, Ice Maker, Microwave, Plumbed For Gas in Kitchen, Tankless Water Heater, Vented Exhaust Fan, Water Filter, Water Purifier
Security System
Security System,Security System Owned,Smoke Detector(s)
Interior
Built-in Features, Eat-in Kitchen, High Speed Internet Available, Kitchen Island, Loft, Vaulted Ceiling(s), Walk-In Closet(s), Wet Bar
Disclaimer: Lot configuration and dimensions are estimates, not based on personal knowledge and come from a third party (Digital Map Products); therefore, you should not rely on the estimates and perform independent confirmation as to their accuracy
View neighborhood information
Ready to Sell your Home?
Request a complimentary home selling analysis featuring recently sold properties, market trends, home valuations and a personalized market update.
School information is computer generated and may not be accurate or current. Buyer must independently verify and confirm enrollment. Please contact the school district to determine the schools to which this property is zoned.







 Just listed
 Currency converter





 Share


 Erase note
 You currently have no custom folders