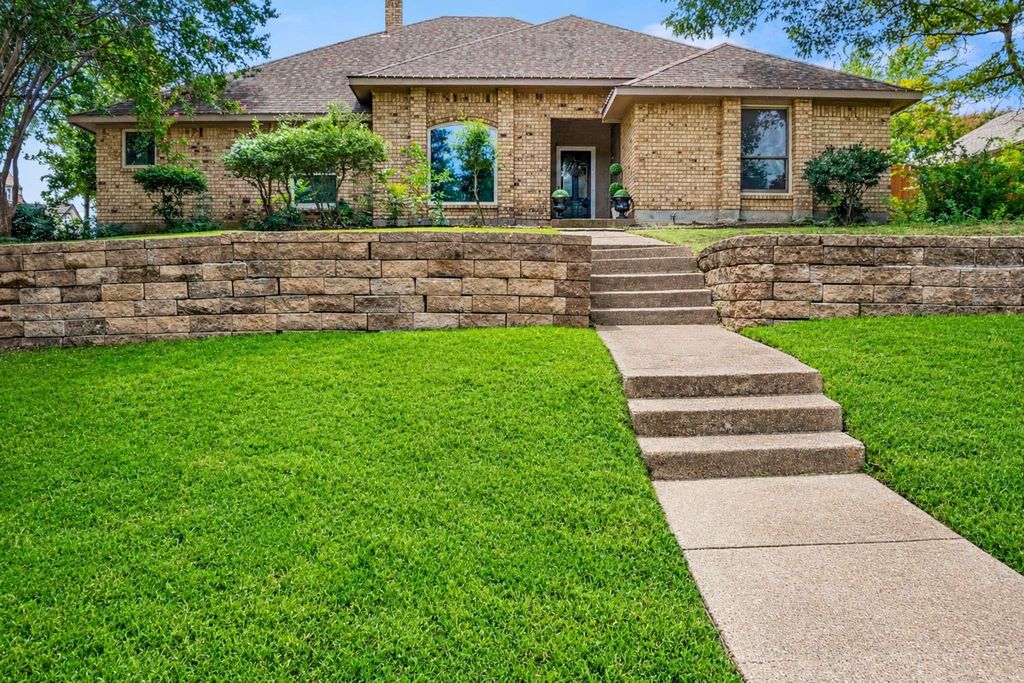
2014 Royal Crest Dr is listed for sale at $ 435,000. The Residential - Single Family property has 4 bedrooms, 3 Full Bathrooms, 2452 square feet and was built in 1983. The lot size is 0.318 Acres. BRWelcome to this spacious 4-bedroom, 3-bath home just minutes from beautiful Lake Ray Hubbard! Combining comfort, versatility, and an unbeatable location, this home offers a flexible floor plan with a private living area that could easily serve as a mother-in-law suite, guest quarters, or additional living space.
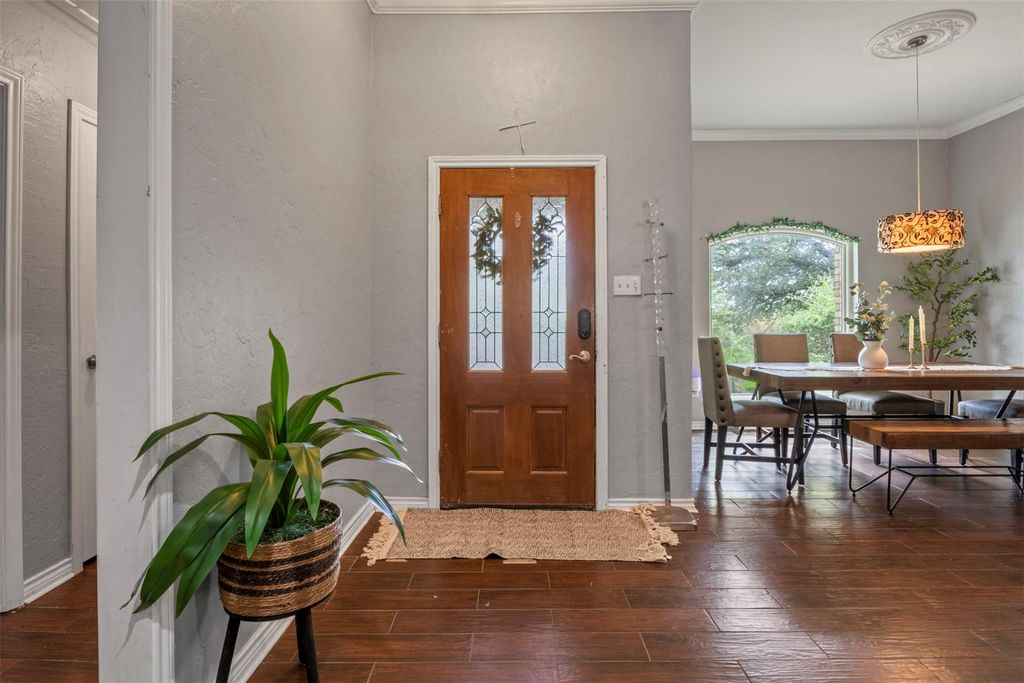
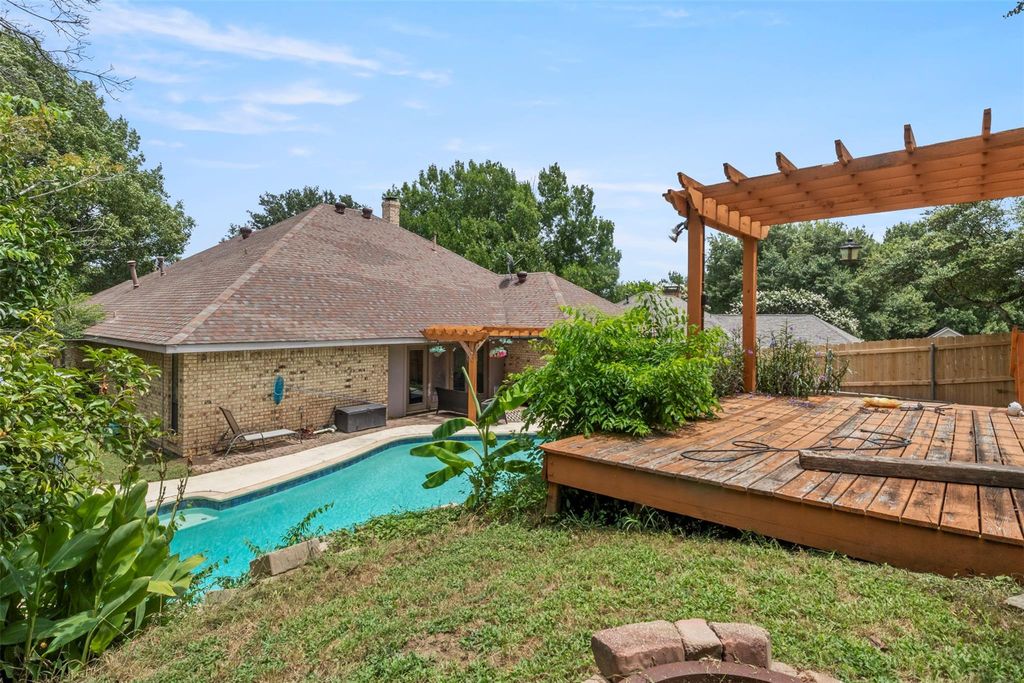
Step inside to a warm and inviting living room featuring a cozy fireplace, perfect for gathering with family and friends. Outside, enjoy your own private backyard oasis with a sparkling pool ideal for cooling off on hot Texas days, entertaining, or simply relaxing.
Conveniently located near shopping, dining, parks, and major highways, you’ll have easy access to everything while being just moments from the recreation and scenic beauty of Lake Ray Hubbard. Whether you’re looking for room to grow, multigenerational living, or a home made for entertaining, this property offers endless possibilities.
Welcome to this spacious 4-bedroom, 3-bath home just minutes from beautiful Lake Ray Hubbard! Combining comfort, versatility, and an unbeatable location, this home offers a flexible floor plan with a private living area that could easily serve as a mother-in-law suite, guest quarters, or additional living space.
Step inside to a warm and inviting living room featuring a cozy fireplace, perfect for gathering with family and friends. Outside, enjoy your own private backyard oasis with a sparkling pool ideal for cooling off on hot Texas days, entertaining, or simply relaxing.
Conveniently located near shopping, dining, parks, and major highways, you’ll have easy access to everything while being just moments from the recreation and scenic beauty of Lake Ray Hubbard. Whether you’re looking for room to grow, multigenerational living, or a home made for entertaining, this property offers endless possibilities.
Disclaimer: Lot configuration and dimensions are estimates, not based on personal knowledge and come from a third party (Digital Map Products); therefore, you should not rely on the estimates and perform independent confirmation as to their accuracy
Ready to Sell your Home?
Request a complimentary home selling analysis featuring recently sold properties, market trends, home valuations and a personalized market update.
School information is computer generated and may not be accurate or current. Buyer must independently verify and confirm enrollment. Please contact the school district to determine the schools to which this property is zoned.











 Just listed
 Currency converter







 Share
Share


 Erase note
 You currently have no custom folders