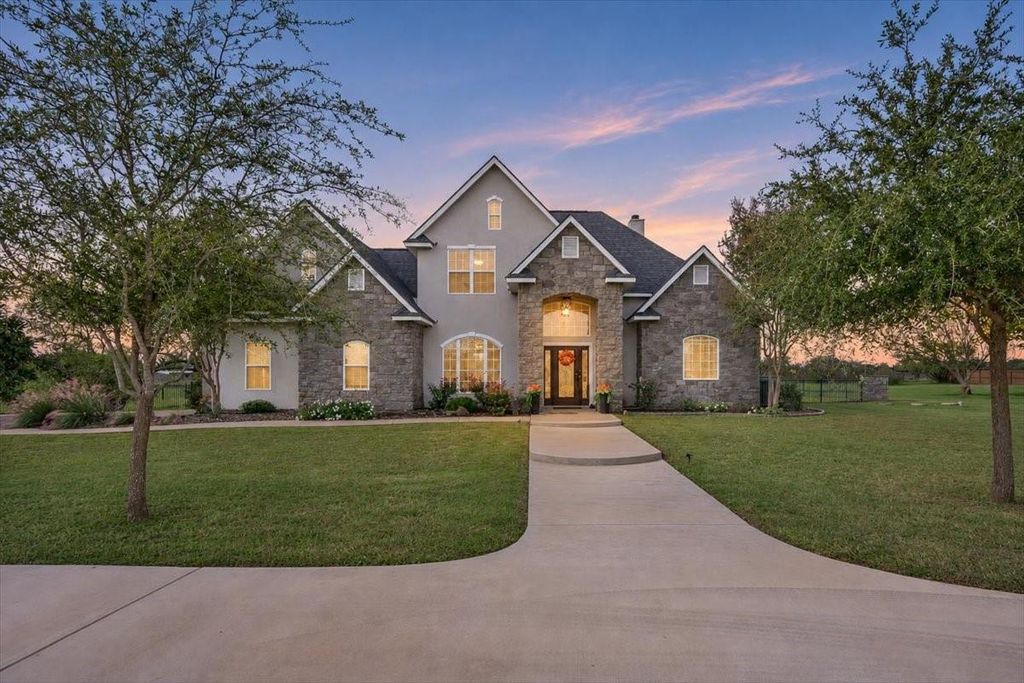
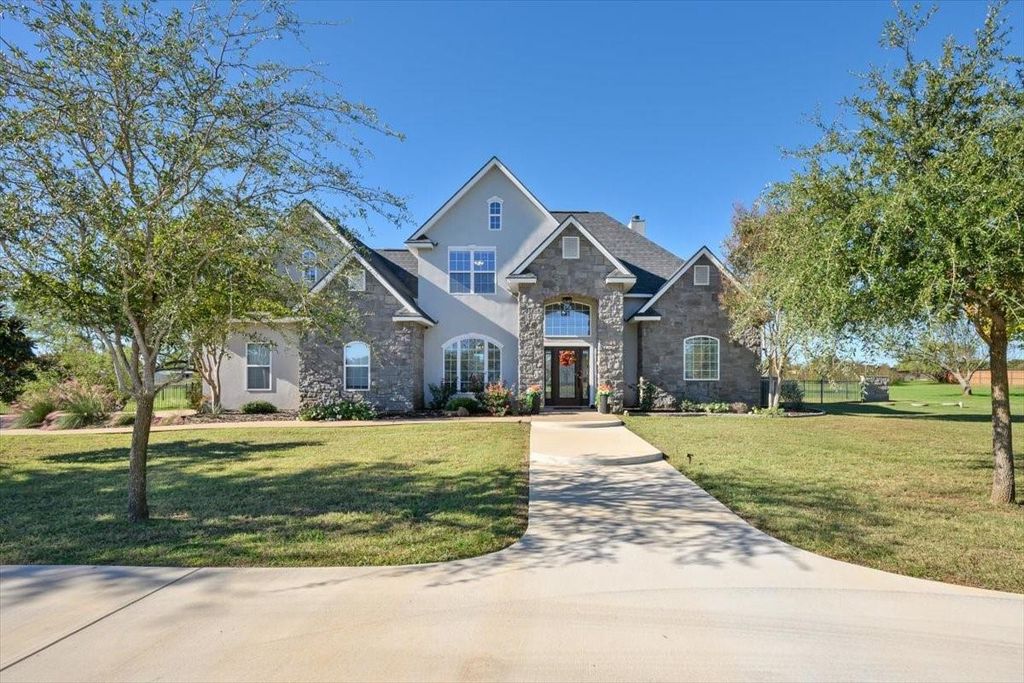
[[800]]1325 Timber Creek Dr is listed for sale at 650,000. The Residential - Single Family property has 3 bedrooms, 2 Full Bathrooms, 1 Half Bathroom, 2084 square feet, and was built in 2006. The lot size is 89733.6 Square feet.[[500]]Check out this rare opportunity in Stephenvilles Timber Creek Estates, just outside city limits! On 2 acres, this well-maintained property offers room to spread out, entertain, and enjoy some country living in a desirable neighborhood. Inside, the 2,084 SF, all-electric, home features 3 bedrooms, 2.5 bathrooms, and a bonus room offering flexible space for a home office, game room, or additional living space. Natural light, wood floors, granite surfaces, and a wood-burning fireplace create a cozy atmosphere. The kitchen offers a breakfast bar, eat-in dining area, separate dining room, SS appliances, and closet pantry. The first-floor primary suite features a spacious bathroom with dual sinks, deep soaking tub, and separate walk-in shower. Notice the ample storage closets and laundry room off the 2-car garage. Outside, discover your own backyard retreat! The swimming pool features new coping, mastic, tile, cool decking, and 3 soothing waterfall features. Enjoy the convenience of AquaLink wireless pool controls, new variable speed pump, and a Polaris Quattro Sport automatic cleaner. Relax in the freestanding Sundance Spa on cold nights under a metal pergola, practice on the putting green, or gather with family and friends around the outdoor kitchen featuring a metal-cedar pergola, outdoor sound system, and large wood-burning fireplace. While a metal fence encloses the immediate backyard, the spacious acreage provides plenty of room for outdoor activities, abundant driveway parking, and pot
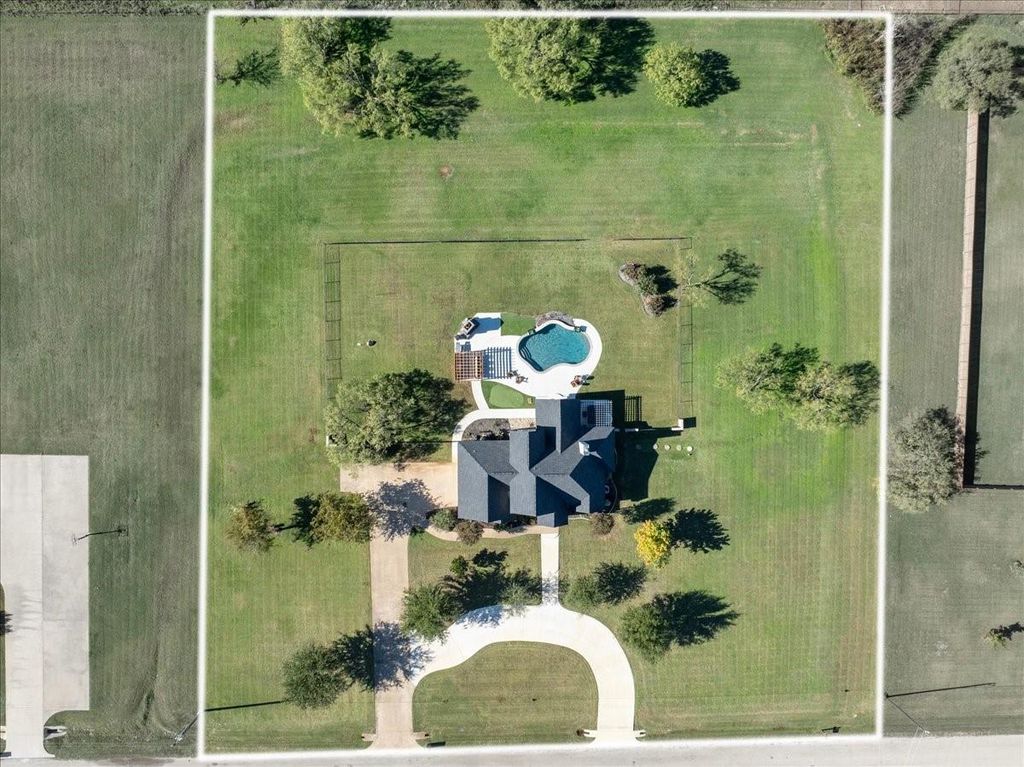
Check out this rare opportunity in Stephenville's Timber Creek Estates, just outside city limits! On 2 acres, this well-maintained property offers room to spread out, entertain, and enjoy some country living in a desirable neighborhood. Inside, the 2,084 SF, all-electric, home features 3 bedrooms, 2.5 bathrooms, and a bonus room offering flexible space for a home office, game room, or additional living space. Natural light, wood floors, granite surfaces, and a wood-burning fireplace create a cozy atmosphere. The kitchen offers a breakfast bar, eat-in dining area, separate dining room, SS appliances, and closet pantry. The first-floor primary suite features a spacious bathroom with dual sinks, deep soaking tub, and separate walk-in shower. Notice the ample storage closets and laundry room off the 2-car garage. Outside, discover your own backyard retreat! The swimming pool features new coping, mastic, tile, cool decking, and 3 soothing waterfall features. Enjoy the convenience of AquaLink wireless pool controls, new variable speed pump, and a Polaris Quattro Sport automatic cleaner. Relax in the freestanding Sundance® Spa on cold nights under a metal pergola, practice on the putting green, or gather with family and friends around the outdoor kitchen featuring a metal-cedar pergola, outdoor sound system, and large wood-burning fireplace. While a metal fence encloses the immediate backyard, the spacious acreage provides plenty of room for outdoor activities, abundant driveway parking, and potential space for a future shop or barn. Additional features include a automatic sprinkler system, private well, and aerobic septic system; and many Wi-Fi-enabled home features. Located in the City of Champions-Stephenville ISD, this property offers a combination of comfortable indoor living, outdoor amenities, and the freedom of acreage outside city limits. This property is one you'll want to visit in person!
Disclaimer: Lot configuration and dimensions are estimates, not based on personal knowledge and come from a third party (Digital Map Products); therefore, you should not rely on the estimates and perform independent confirmation as to their accuracy
View neighborhood information
Ready to Sell your Home?
Request a complimentary home selling analysis featuring recently sold properties, market trends, home valuations and a personalized market update.
School information is computer generated and may not be accurate or current. Buyer must independently verify and confirm enrollment. Please contact the school district to determine the schools to which this property is zoned.







 Currency converter





 Share


 Erase note
 You currently have no custom folders