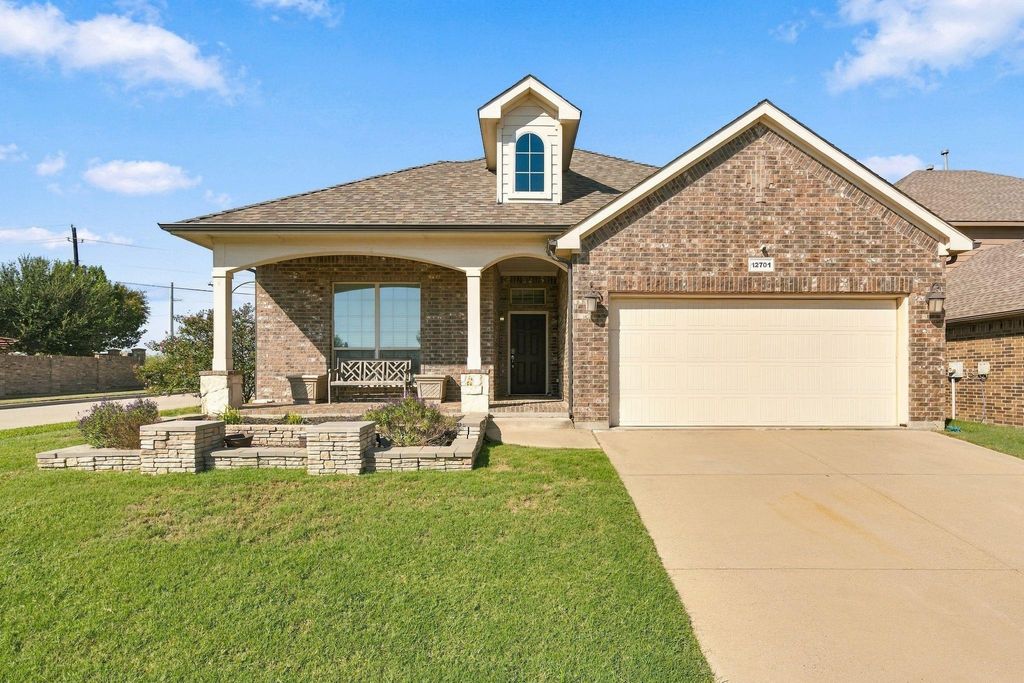
[[800]]12701 Diamond Peak Dr is listed for sale at 432,000. The Residential - Single Family property has 4 bedrooms, 3 Full Bathrooms, 2546 square feet, and was built in 2013. The lot size is 7623 Square feet.[[500]]Start your day with coffee on the large front porch overlooking the lush landscaped corner lot. Entertain in the evening on the large stamped concrete patio under the lit pergola, with total privacy behind you. At the end of the street, the parks, trails, and basketball court are private to this community only.Smart and luxury features make everyday life easier. Surround sound in the living room and bedrooms sets the mood, the sprinkler system handles the lawn, and the central vac keeps the house clean with little effort. The updated primary bath has a new vanity, mirrors, and lighting, plus a heated-seat Woodbridge bidet, and dual shower heads.The kitchen is made for hosting, with granite counters, stainless steel appliances, disposal, a gas range, a 2019 microwave, updated painted cabinets, and updated handles. The huge walk-in pantry gives everything a place.Storage is a standout. You get an under-stair storage closet, walk-in bedroom closets in a secondary bedroom and the Owners Suite, extra storage closets in the large upstairs game room, and attic storage.Big updates include 2021 roof with insulation, 2022 AC, and 2020 LVP flooring in living. The downstairs bath include the bedrooms and the upstairs bath both have new vanities, sinks, faucets, shelves, and lights. Bedroom 2 has a decorative light fixture and ceiling fan.Minutes from shopping, dining, and entertainment. Just unpack and start living. Schedule your private showing today. Buyer and buyers agent to verify all measurements and schools.
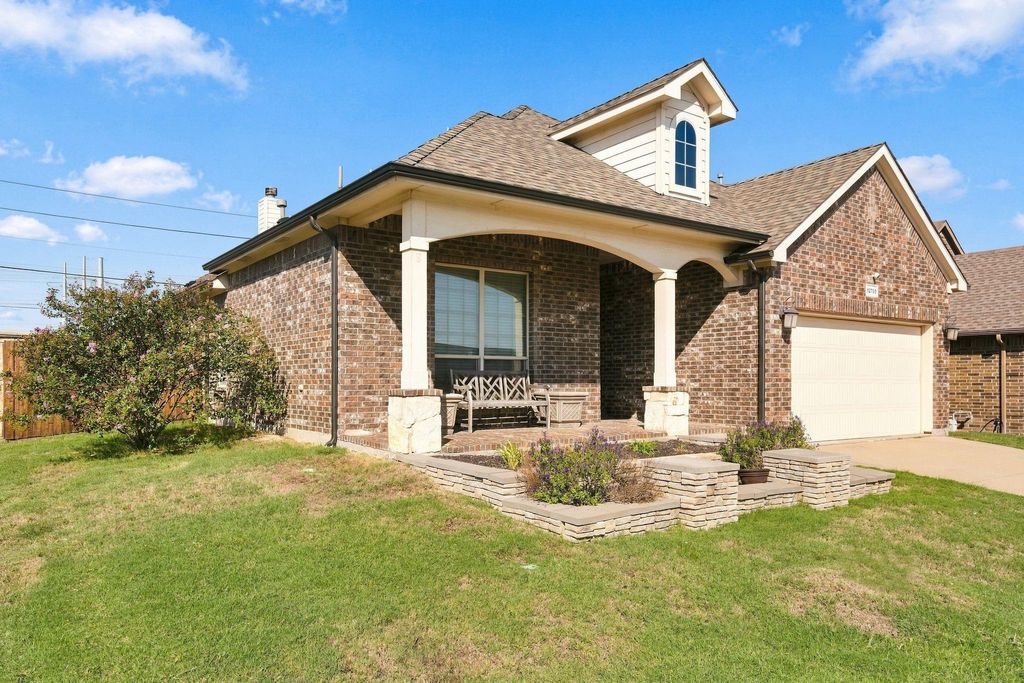
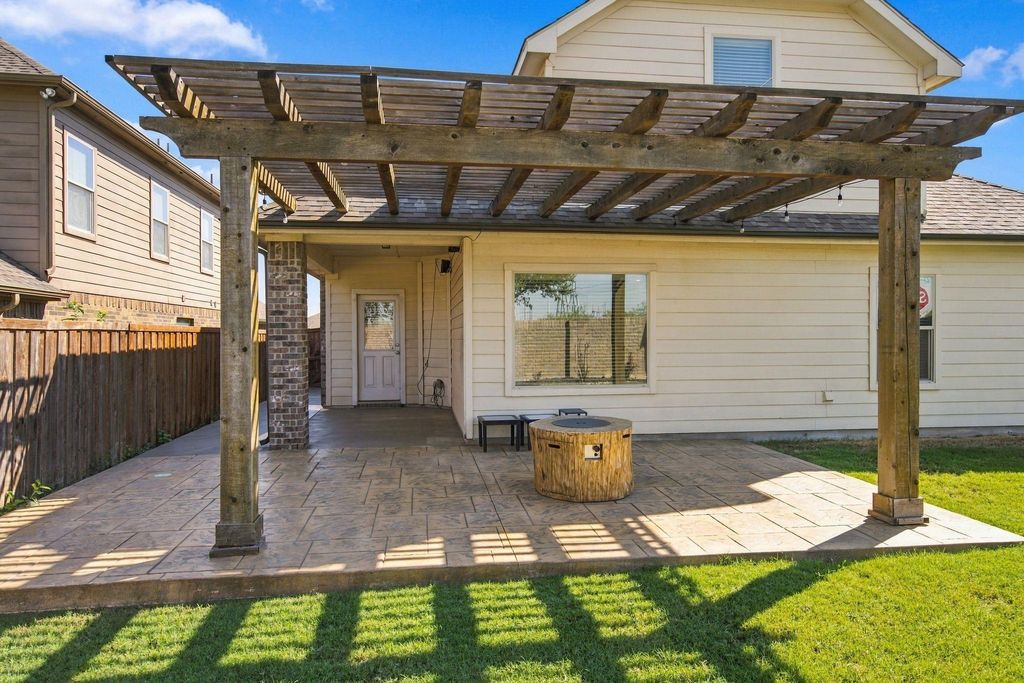
Start your day with coffee on the large front porch overlooking the lush landscaped corner lot. Entertain in the evening on the large stamped concrete patio under the lit pergola, with total privacy behind you. At the end of the street, the parks, trails, and basketball court are private to this community only.
Smart and luxury features make everyday life easier. Surround sound in the living room and bedrooms sets the mood, the sprinkler system handles the lawn, and the central vac keeps the house clean with little effort. The updated primary bath has a new vanity, mirrors, and lighting, plus a heated-seat Woodbridge bidet, and dual shower heads.
The kitchen is made for hosting, with granite counters, stainless steel appliances, disposal, a gas range, a 2019 microwave, updated painted cabinets, and updated handles. The huge walk-in pantry gives everything a place.
Storage is a standout. You get an under-stair storage closet, walk-in bedroom closets in a secondary bedroom and the Owner's Suite, extra storage closets in the large upstairs game room, and attic storage.
Big updates include 2021 roof with insulation, 2022 AC, and 2020 LVP flooring in living. The downstairs bath include the bedrooms and the upstairs bath both have new vanities, sinks, faucets, shelves, and lights. Bedroom 2 has a decorative light fixture and ceiling fan.
Minutes from shopping, dining, and entertainment. Just unpack and start living. Schedule your private showing today. Buyer and buyer's agent to verify all measurements and schools.
Dishwasher, Disposal, Gas Cooktop, Gas Range, Gas Water Heater, Microwave, Plumbed For Gas in Kitchen
Security System
Security System Owned,Smoke Detector(s)
Interior
Built-in Features, Cable TV Available, Cathedral Ceiling(s), Decorative Lighting, Double Vanity, High Speed Internet Available, Kitchen Island, Open Floorplan, Pantry, Walk-In Closet(s)
Exterior
Roof
Composition
Foundation
Slab
Private Pool
No
Exterior Type
Brick, Rock/Stone, Siding
Parking
Driveway, Garage, Garage Door Opener, Garage Faces Front
Parking Space
Garage 2 / Carport 0 / Total Covered 2
Fencing
Wood
Porch
Covered
Easements
Utilities
Utility
City Sewer,City Water,Individual Gas Meter,Individual Water Meter,Natural Gas Available,Sidewalk
Disclaimer: Lot configuration and dimensions are estimates, not based on personal knowledge and come from a third party (Digital Map Products); therefore, you should not rely on the estimates and perform independent confirmation as to their accuracy
View neighborhood information
Ready to Sell your Home?
Request a complimentary home selling analysis featuring recently sold properties, market trends, home valuations and a personalized market update.
School information is computer generated and may not be accurate or current. Buyer must independently verify and confirm enrollment. Please contact the school district to determine the schools to which this property is zoned.







 Just listed
 Currency converter








 Share
Share


 Erase note
 You currently have no custom folders