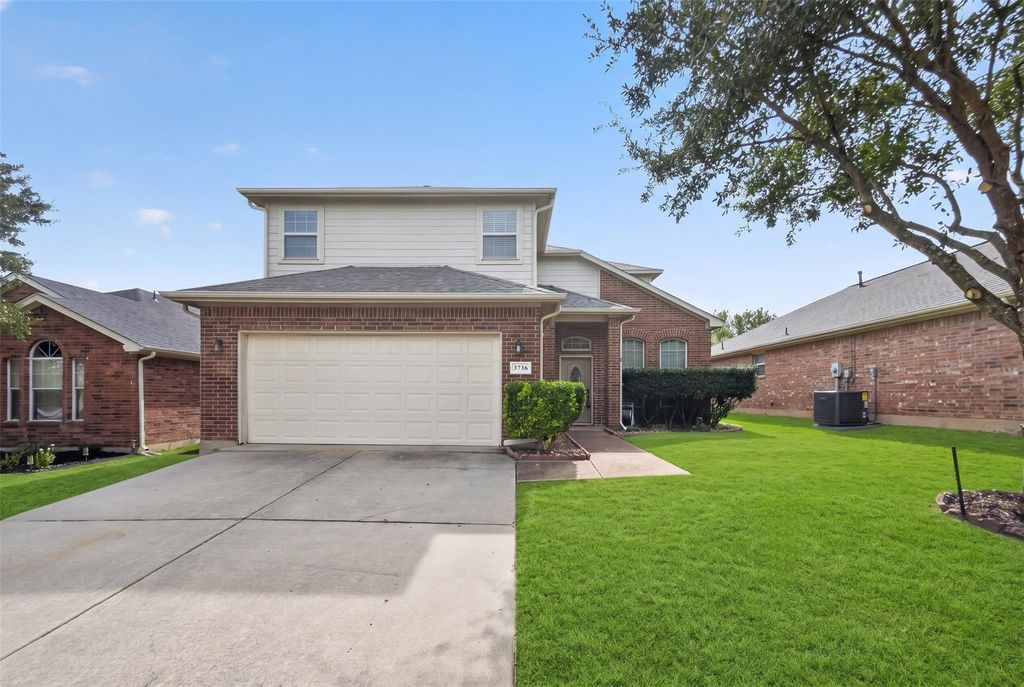
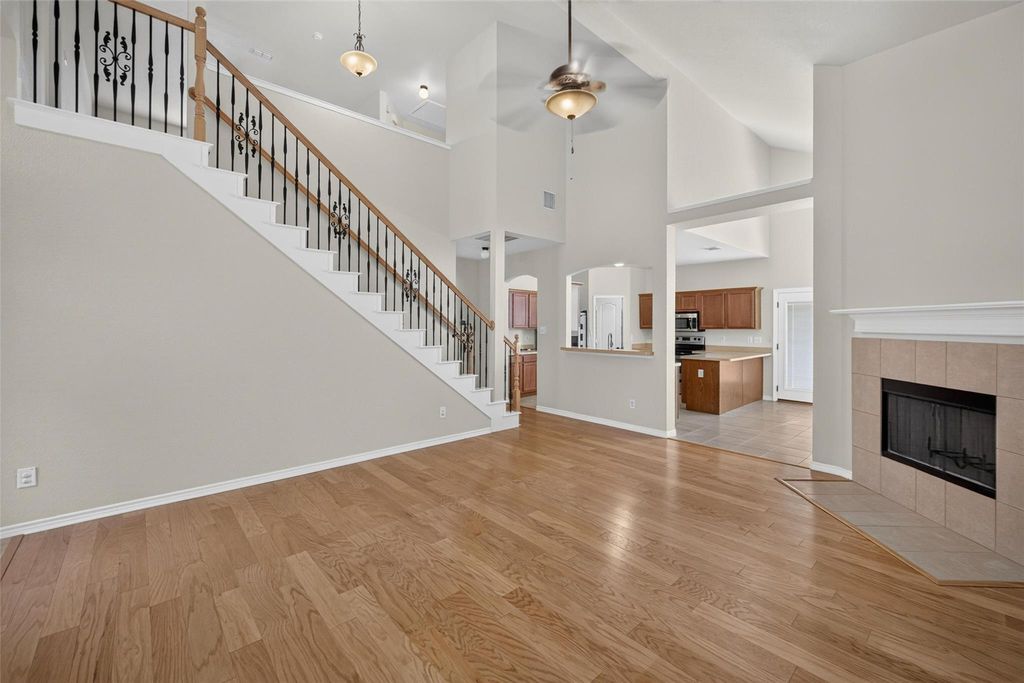
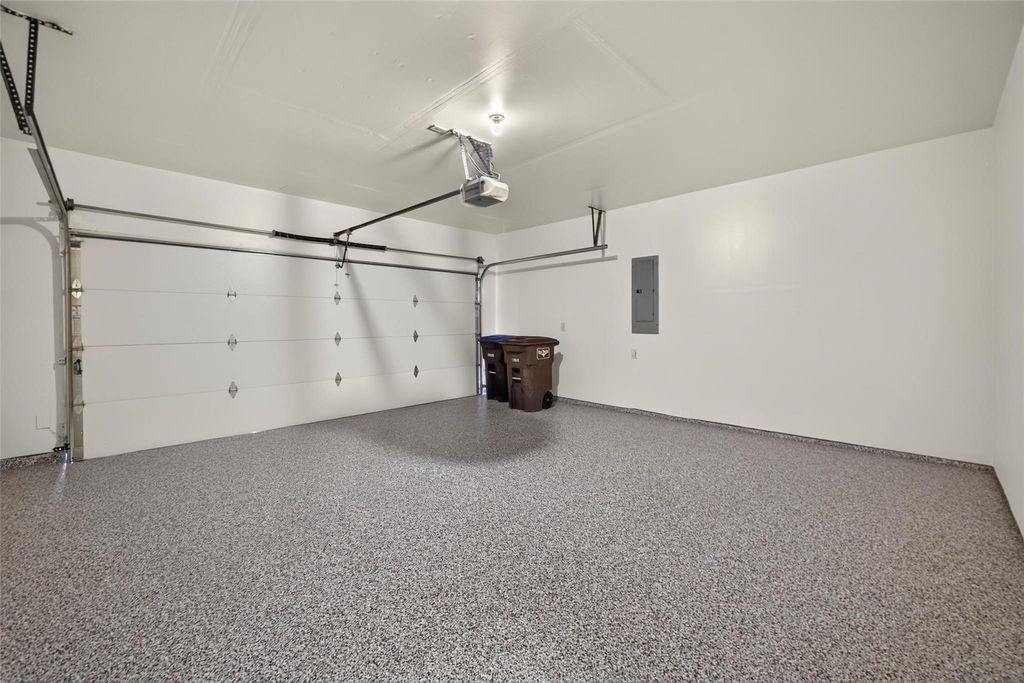
[[800]]3736 Hazel Dr is listed for sale at 350,000. The Residential - Single Family property has 4 bedrooms, 2 Full Bathrooms, 1 Half Bathroom, 2475 square feet, and was built in 2007. The lot size is 5009.4 Square feet.[[500]]Gorgeous brick traditional home in the highly sought-after Northwest ISD zoned to Byron Nelson High School. The inviting main living area showcases soaring cathedral ceilings, rich hardwood floors, and a cozy fireplace perfect for gathering. The eat-in kitchen features built-in stainless steel appliances, a breakfast bar, and generous prep space ideal for everyday living and entertaining. The private primary suite is conveniently located on the main level with an ensuite bath and walk-in closet. Upstairs youll find spacious secondary bedrooms, a full bath, and a large flex room that could serve as a game room, home office, or additional living space. Freshly painted throughout and move-in ready, this home has been extensively updated with two new HVAC systems (2021 2025), a new water heater, new carpet, and numerous additional upgrades giving the next owner true peace of mind. The newly installed epoxy garage flooring adds a clean, polished finish. Enjoy the private backyard with a covered patio perfect for relaxing or entertaining. Meticulously maintained and thoughtfully designed, this home is ready to welcome its next owner.
Gorgeous brick traditional home in the highly sought-after Northwest ISD — zoned to Byron Nelson High School. The inviting main living area showcases soaring cathedral ceilings, rich hardwood floors, and a cozy fireplace perfect for gathering. The eat-in kitchen features built-in stainless steel appliances, a breakfast bar, and generous prep space ideal for everyday living and entertaining. The private primary suite is conveniently located on the main level with an ensuite bath and walk-in closet. Upstairs you’ll find spacious secondary bedrooms, a full bath, and a large flex room that could serve as a game room, home office, or additional living space. Freshly painted throughout and move-in ready, this home has been extensively updated with two new HVAC systems (2021 & 2025), a new water heater, new carpet, and numerous additional upgrades — giving the next owner true peace of mind. The newly installed epoxy garage flooring adds a clean, polished finish. Enjoy the private backyard with a covered patio perfect for relaxing or entertaining. Meticulously maintained and thoughtfully designed, this home is ready to welcome its next owner.
Disclaimer: Lot configuration and dimensions are estimates, not based on personal knowledge and come from a third party (Digital Map Products); therefore, you should not rely on the estimates and perform independent confirmation as to their accuracy
View neighborhood information
Ready to Sell your Home?
Request a complimentary home selling analysis featuring recently sold properties, market trends, home valuations and a personalized market update.
School information is computer generated and may not be accurate or current. Buyer must independently verify and confirm enrollment. Please contact the school district to determine the schools to which this property is zoned.








 Currency converter
 Add to Calendar








 Share


 Erase note
 You currently have no custom folders