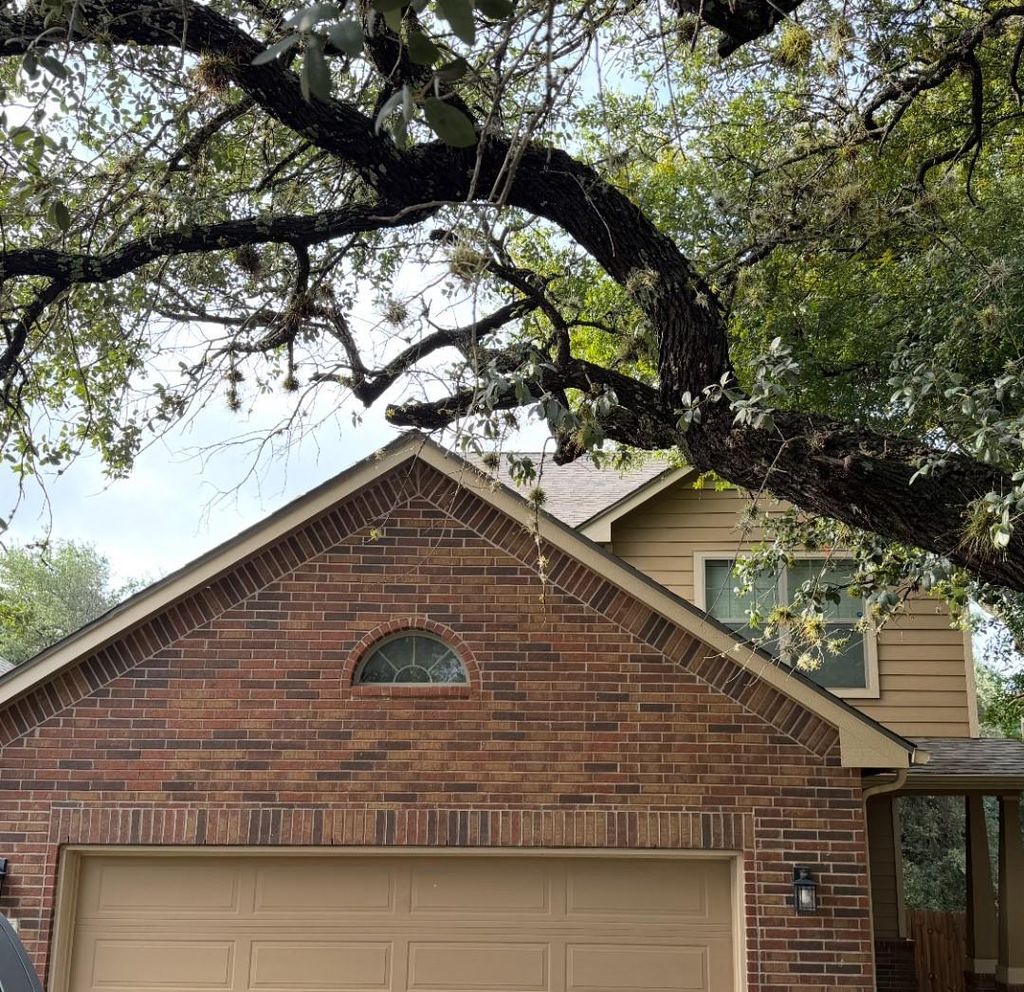
7315 Eagle Hls is listed for sale at $ 315,000. The Single-Family property has 3 bedrooms, 2 Full Bathrooms, 1 Half Bathroom, 1738 square feet and was built in 2008. The lot size is 5743 Square feet. BRWell-maintained 3-bedroom, 2.5-bath home in a prime Northwest San Antonio location near UTSA, Loop 1604, I-10, shopping, dining, entertainment, and medical facilities. Recent interior paint, newer HVAC, and newer roof provide added value and peace of mind. Situated on a semi-cul-de-sac lot with mature trees, this home offers an open floor plan with a spacious kitchen featuring abundant cabinetry and an extended breakfast bar overlooking the family room with fireplace. Bright breakfast area enjoys backyard views. Covered patio and additional outdoor living space are perfect for relaxing or entertaining. Upstairs, the primary suite features treetop views, a soaking tub, separate shower, dual vanities, and an oversized walk-in closet. Two secondary bedrooms, full bath, and large utility room complete the layout. Convenient access to nearby greenbelts, hiking and biking trails, UTSA, and the UT Health San Antonio outpatient and surgery center at Park West.
Well-maintained 3-bedroom, 2.5-bath home in a prime Northwest San Antonio location near UTSA, Loop 1604, I-10, shopping, dining, entertainment, and medical facilities. Recent interior paint, newer HVAC, and newer roof provide added value and peace of mind. Situated on a semi-cul-de-sac lot with mature trees, this home offers an open floor plan with a spacious kitchen featuring abundant cabinetry and an extended breakfast bar overlooking the family room with fireplace. Bright breakfast area enjoys backyard views. Covered patio and additional outdoor living space are perfect for relaxing or entertaining. Upstairs, the primary suite features treetop views, a soaking tub, separate shower, dual vanities, and an oversized walk-in closet. Two secondary bedrooms, full bath, and large utility room complete the layout. Convenient access to nearby greenbelts, hiking and biking trails, UTSA, and the UT Health San Antonio outpatient and surgery center at Park West.
MLS#
66328580
List Price
$315,000 ($181/Sqft.)
Listing Status
For Sale
Address
7315 Eagle Hls
City
San Antonio
State
TX
Zip Code
78249
County
Bexar County
Subdivision
Eagles Bluff Sub
Legal Description
NCB 17264 (EAGLES BLUFF SUBD), BLOCK 6 LOT 32 NEW FOR 2007 P
Disclaimer: Lot configuration and dimensions are estimates, not based on personal knowledge and come from a third party (Digital Map Products); therefore, you should not rely on the estimates and perform independent confirmation as to their accuracy
Ready to Sell your Home?
Request a complimentary home selling analysis featuring recently sold properties, market trends, home valuations and a personalized market update.
School information is computer generated and may not be accurate or current. Buyer must independently verify and confirm enrollment. Please contact the school district to determine the schools to which this property is zoned.

 Just listed








 Currency converter








 Share
Share


 Erase note
 You currently have no custom folders