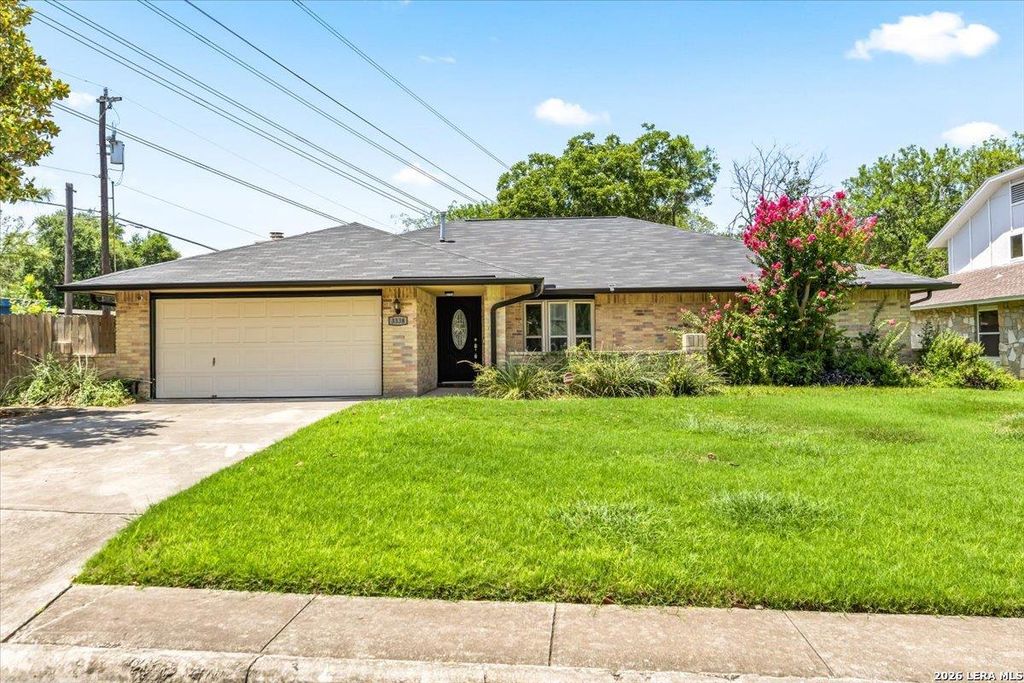
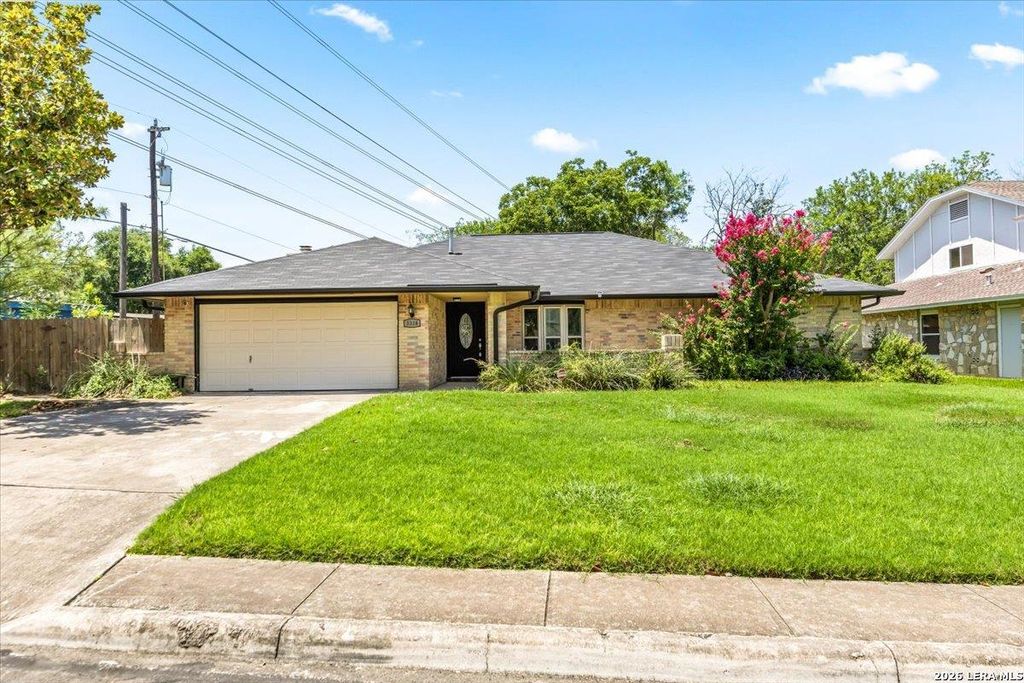
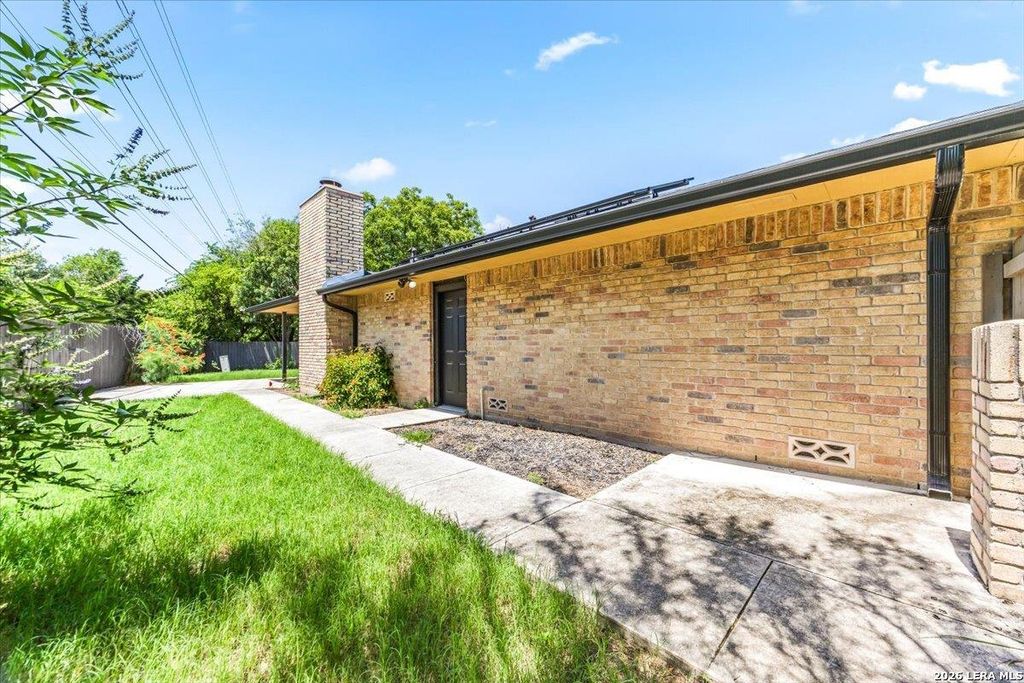
3338 ROSETTI DR is listed for sale at $ 315,000. The Single-Family property has 3 bedrooms, 2 Full Bathrooms, 1992 square feet and was built in 1982. The lot size is 0 Square feet. BRWelcome to this stunning three-bedroom, two-bath ranch-style home offering nearly 2,000 square feet of thoughtfully updated living space, just minutes from Eden Duck Pond. The open-concept layout is filled with natural light and features a spacious family room with a fireplace, two living areas, and two dining areas-providing flexibility for everyday living and entertaining. Wood flooring flows throughout the home, with no carpet, while the updated kitchen showcases modern cabinetry, granite countertops, and gas range. High-quality triple-pane windows enhance comfort and efficiency, and French patio doors lead to a covered back porch and a large, privacy-fenced backyard. The generous primary bedroom is conveniently positioned near a dedicated study or home office, creating a flexible setup for today’s lifestyle. This home blends the character of an established area with an impressive list of recent improvements, including a new HVAC system and water heater in 2024, a new water softene
Welcome to this stunning three-bedroom, two-bath ranch-style home offering nearly 2,000 square feet of thoughtfully updated living space, just minutes from Eden Duck Pond. The open-concept layout is filled with natural light and features a spacious family room with a fireplace, two living areas, and two dining areas-providing flexibility for everyday living and entertaining. Wood flooring flows throughout the home, with no carpet, while the updated kitchen showcases modern cabinetry, granite countertops, and gas range. High-quality triple-pane windows enhance comfort and efficiency, and French patio doors lead to a covered back porch and a large, privacy-fenced backyard. The generous primary bedroom is conveniently positioned near a dedicated study or home office, creating a flexible setup for today's lifestyle. This home blends the character of an established area with an impressive list of recent improvements, including a new HVAC system and water heater in 2024, a new water softene
Balcony/Terrace, Covered Patio/Deck, Patio/Deck, Sprinkler System
Financial information
Financing Considered
Cash Sale, Conventional, FHA, Texas Veterans Land Board, VA
Other Fees
No
Maintenance Fee
No
Taxes w/o Exemp
$7,171/2026
Interior
Fireplace
1
Floors
Vinyl, Wood
Bathroom Description
Primary Bath: Shower Only, Vanity Area
Bedroom Description
En-Suite Bath,Walk-In Closet
Cooling
Other Cooling
Heating
Central Gas
Connections
Washer Connections
Washer/Dryer Conn
Yes
Compactor
No
Dishwasher
Yes
Disposal
Yes
Microwave
Yes
Energy Feature
Ceiling Fans, Digital Program Thermostat, Energy Star Appliances, Insulated/Low-E windows, Insulation - Other, Other Energy Features, Solar PV Electric Panels
Interior
Alarm System - Owned, Breakfast Bar, Fire/Smoke Alarm, High Ceiling, Intercom System
Extra details you may need to know
HOA Mandatory
No
List Type
Exclusive Right to Sell/Lease
Ready to Sell your Home?
Request a complimentary home selling analysis featuring recently sold properties, market trends, home valuations and a personalized market update.
School information is computer generated and may not be accurate or current. Buyer must independently verify and confirm enrollment. Please contact the school district to determine the schools to which this property is zoned.











 Just listed
 Currency converter








 Share
Share


 Erase note
 You currently have no custom folders